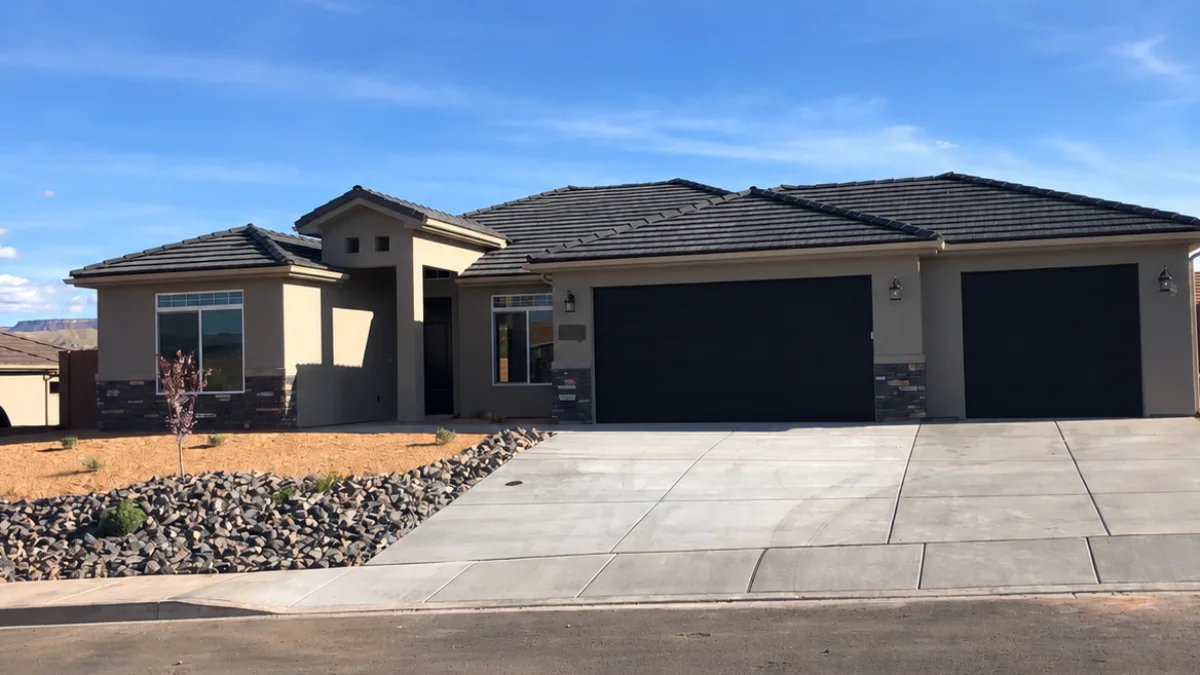
Completed home
Desert Custom Residence
A finished custom home with a clean desert exterior, generous garage space and a practical single-level layout.
Projects
Concept views and existing-condition photography show the project at a glance. The supporting drawing galleries show how TDD coordinates the work behind each design.
Completed home
A finished custom home with a clean desert exterior, generous garage space and a practical single-level layout.
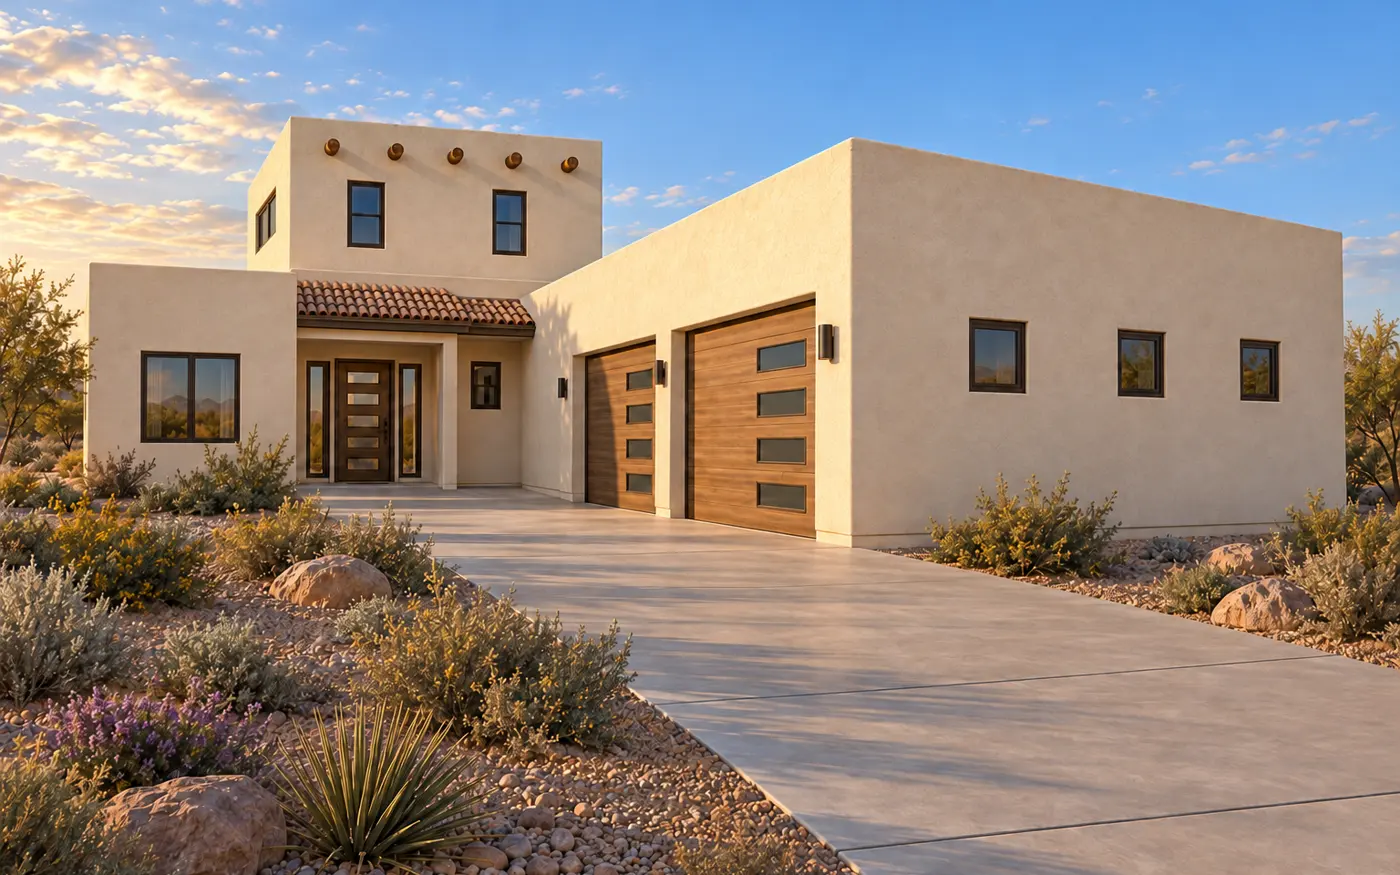
Custom Home
2,381 sq ft total living area · Arizona
A multi-level residence coordinated from the primary floor plan through sections, construction details, electrical, and plumbing layouts.
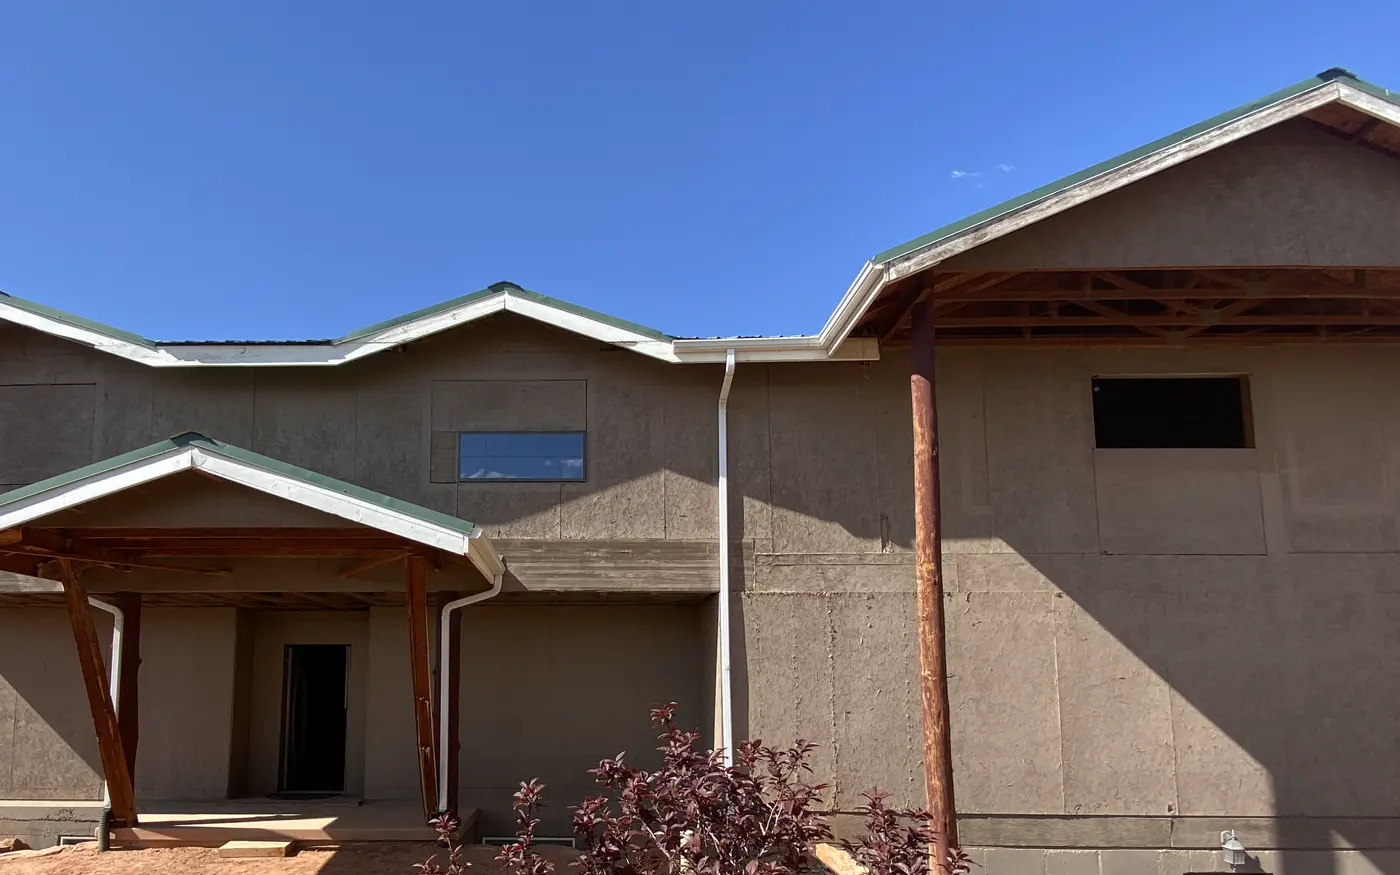
Remodel
Whole-home remodel planning · Arizona
Existing and proposed plans make a substantial residential remodel legible before work begins.
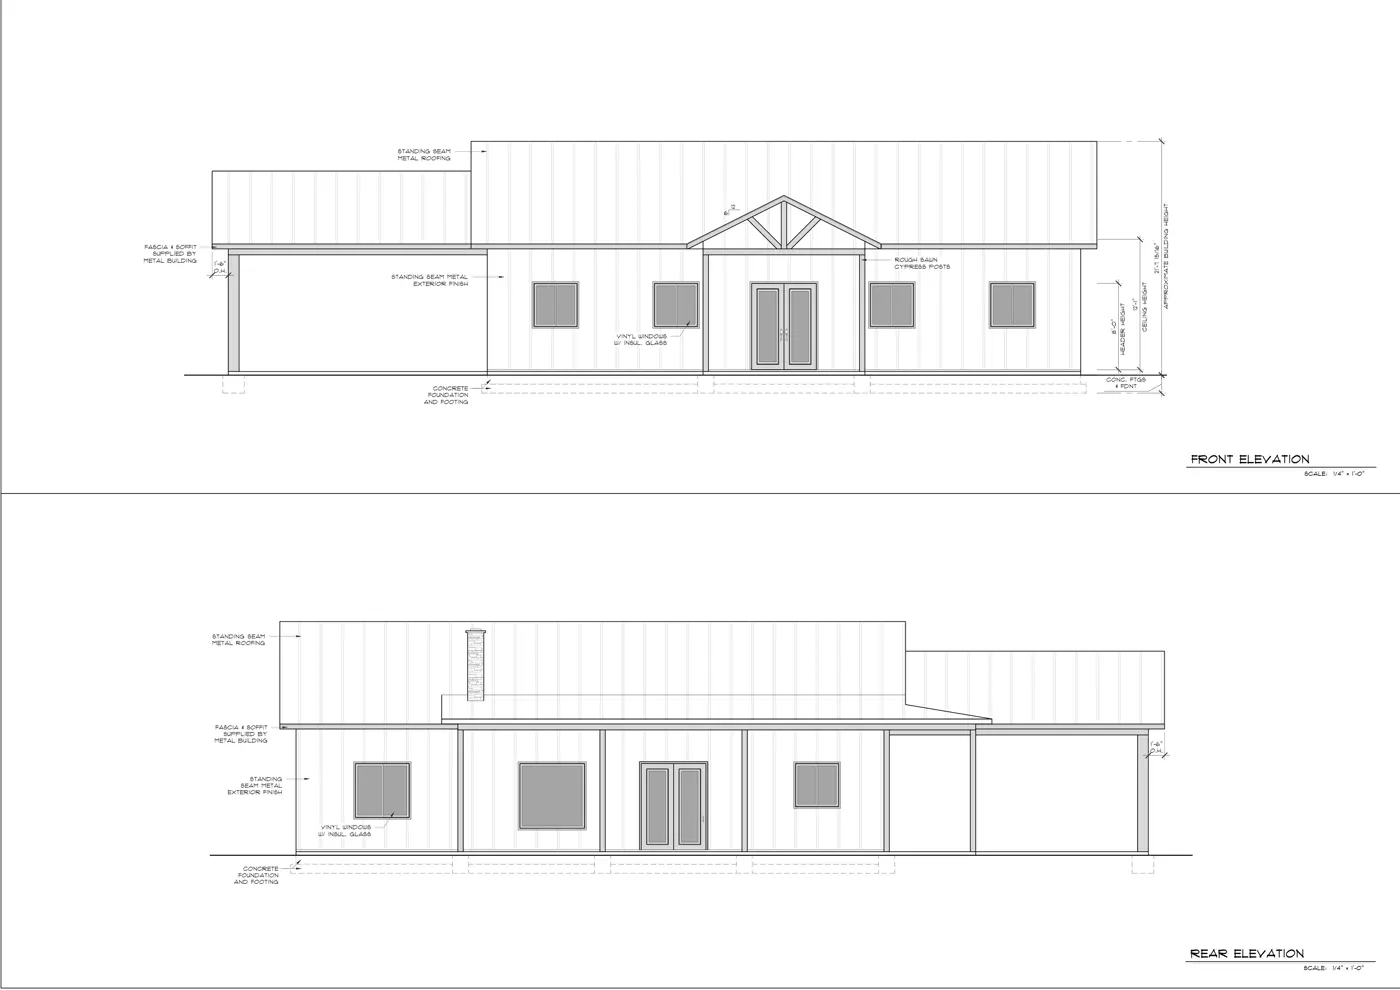
Barndominium
Design-stage residence · Location withheld
A single-story barndominium study pairing residential space with generous covered outdoor and vehicle areas.
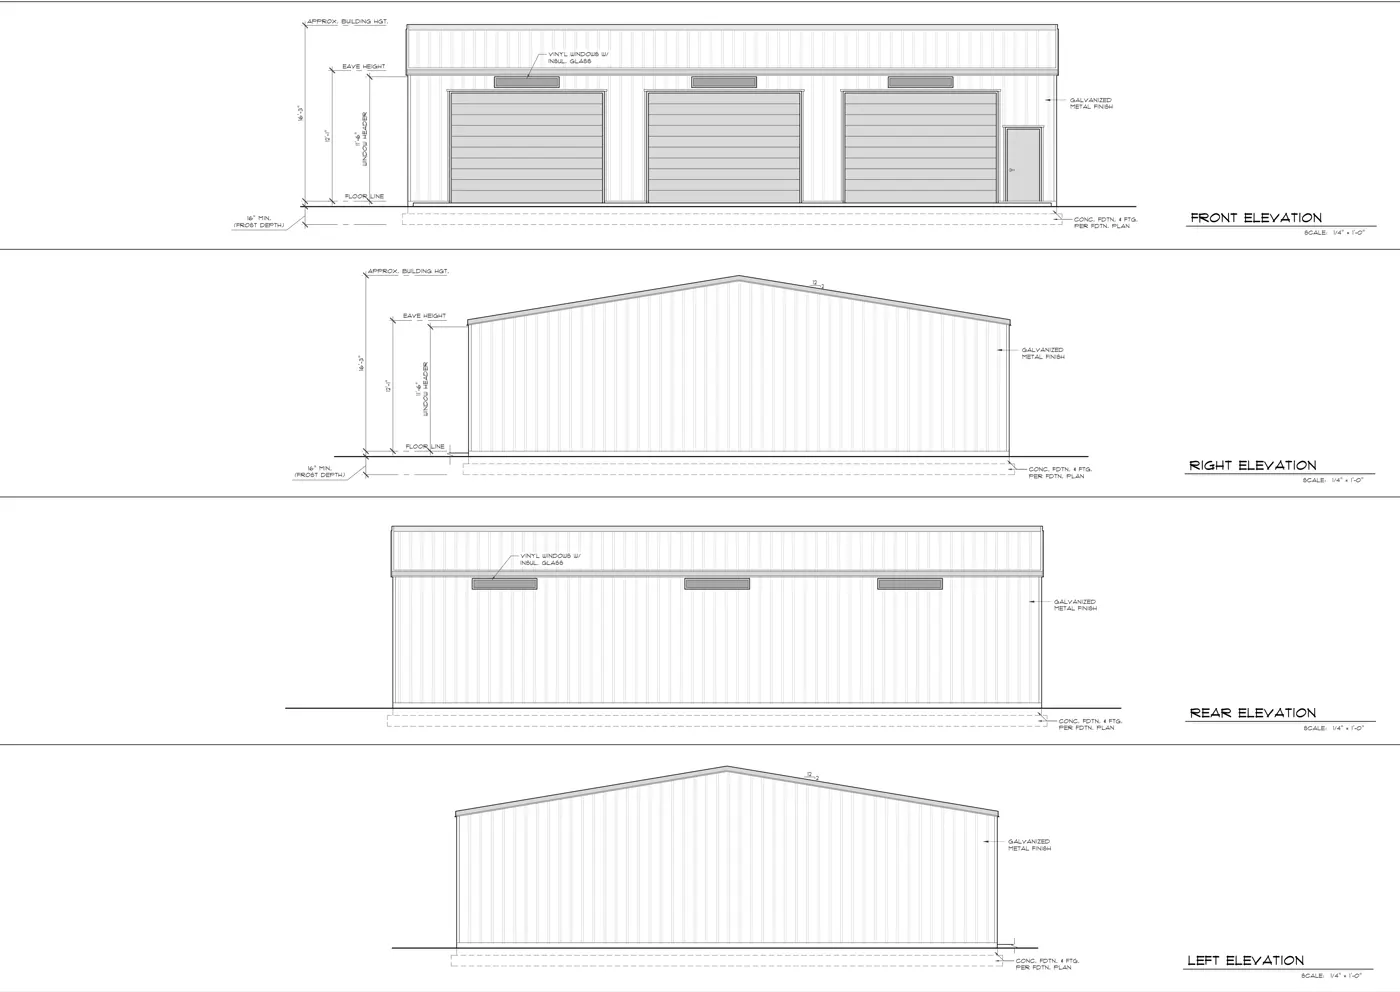
Shop / Barn
3,000 sq ft proposed shop · Location withheld
A proposed 50-by-60-foot steel shop organized for open work space, vehicle access, lighting, and a straightforward exterior shell.
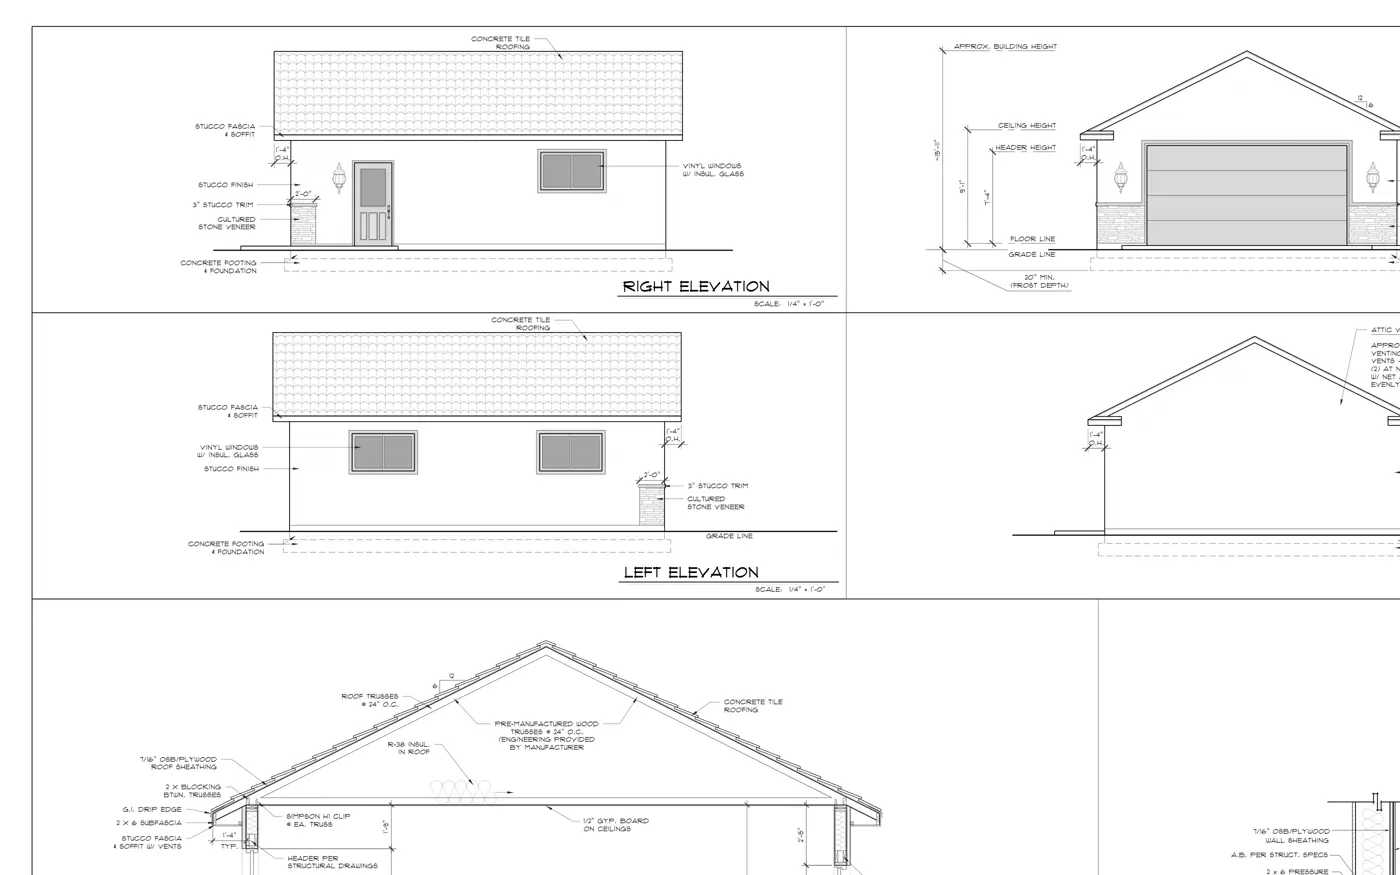
Garage
720 sq ft garage area · Utah
A compact detached-garage drawing set showing coordinated exterior elevations and a building section.