Residential drafting services
Services
Basic Plans are $1.50/sq ft with a $2,000 minimum. Unstamped structural drawings and a 3D walk-through are included free. Mechanical, electrical and plumbing planning is coming soon.
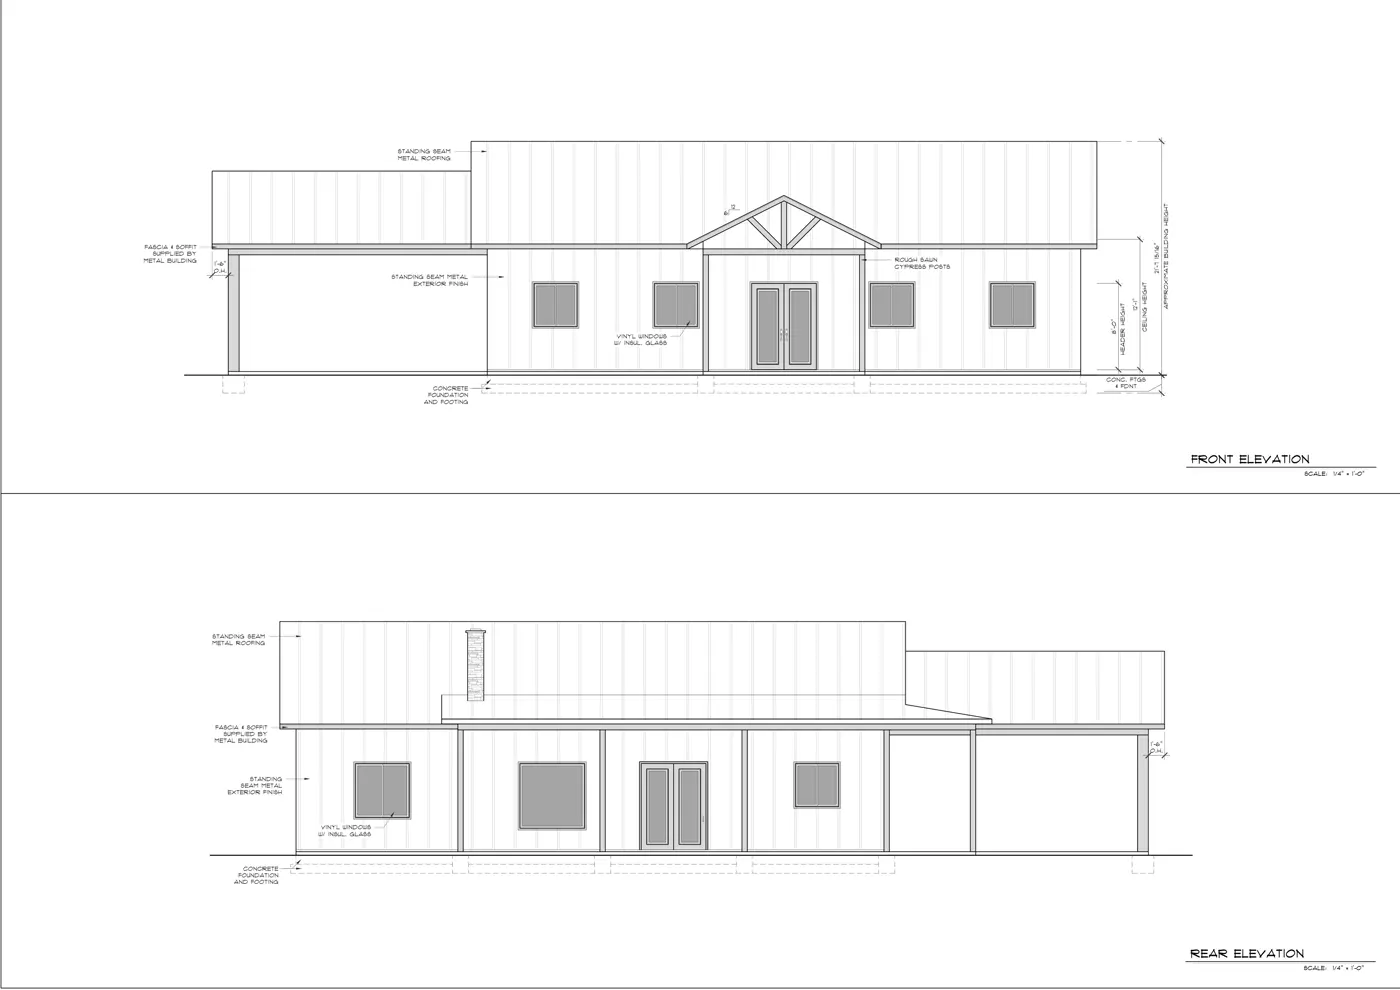 Elevation study
Barndominiums & Shops
Post-frame and steel-frame homes and shops, planned around the way they will be built.
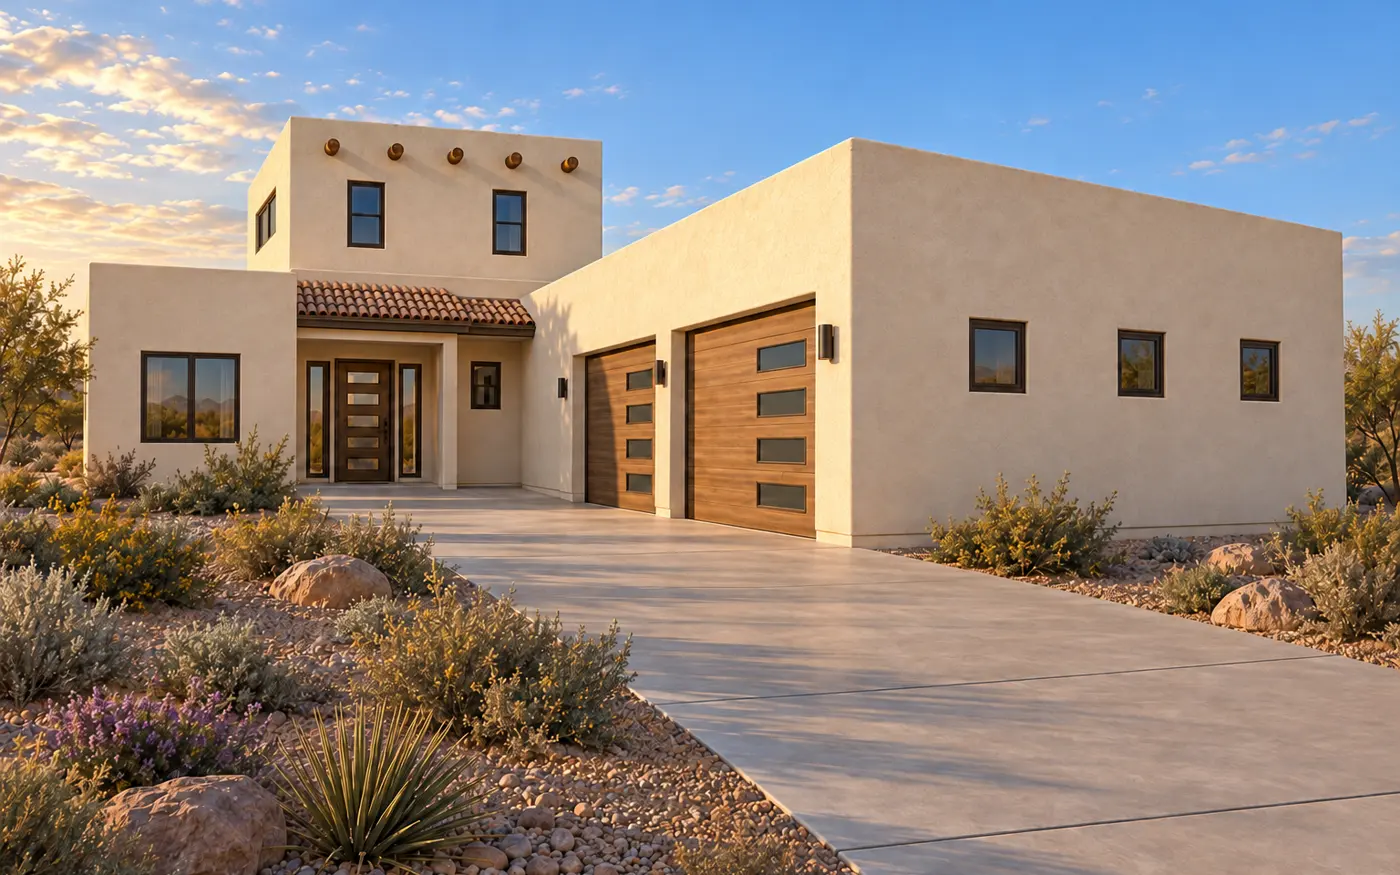 Design visualization
Custom Homes
A home developed around the site, the household, and the systems behind the walls.
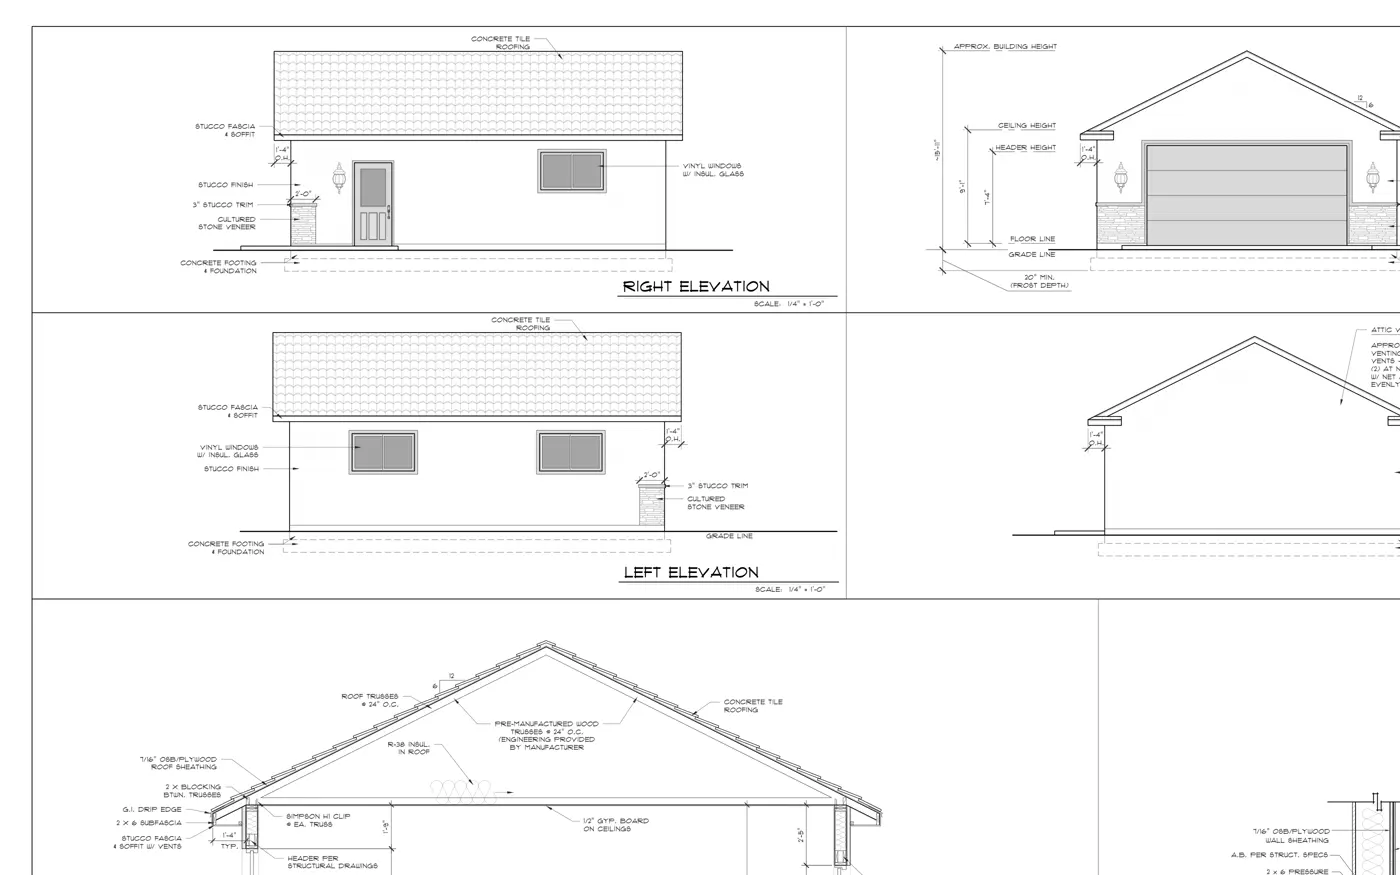 Elevations + section
Garages, ADUs & Additions
New space coordinated with the existing property and planned use.
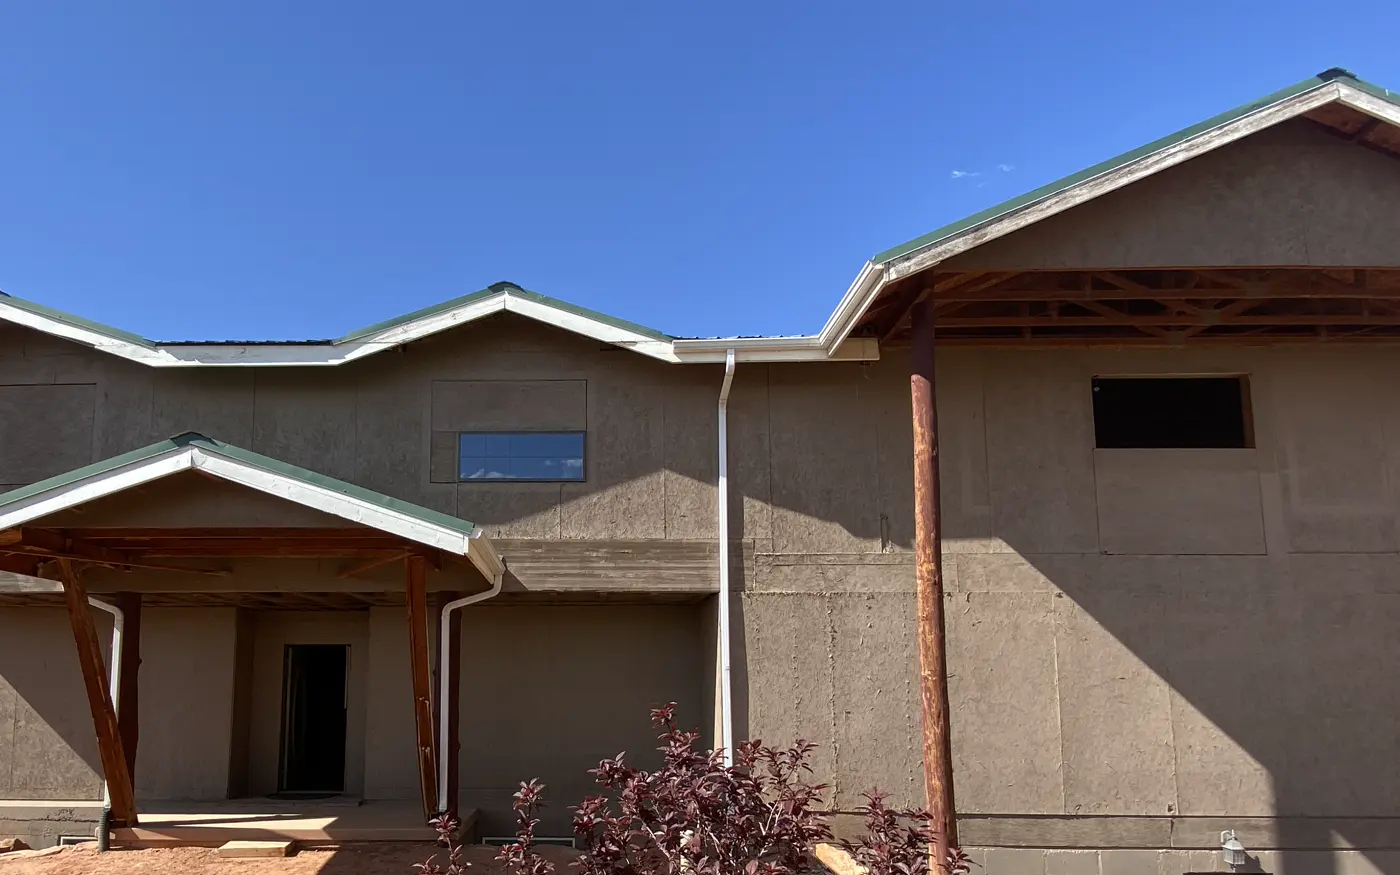 Existing condition
Remodels & As-Builts
Clear existing-condition drawings followed by a practical plan for what changes.
Permit Services
Nationwide drawing-package and permit-review support, coordinated to local requirements.
One price. The whole plan.
Basic Plans
Floor plans, elevations, sections, foundation, framing, roof and site plans.
Included
Build-Ready Planning
Unstamped structural drawings and a 3D model and walk-through are included free. Mechanical, electrical and plumbing planning is coming soon.
See what Build-Ready Planning includes