TDDTimpson Drafting & Design

Included with every TDD Set

Build-Ready Planning

Mechanical, electrical, plumbing and 3D coordination—planned before construction begins.

The complete package

Four coordinated layers. One clear plan.

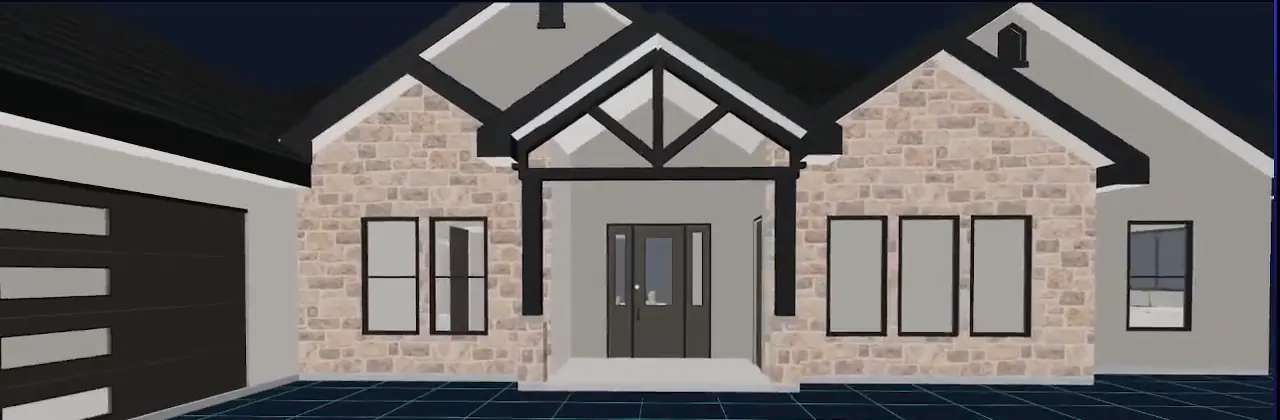
TDD carries the home beyond floor plans and elevations so major systems can be considered together instead of improvised in the field.

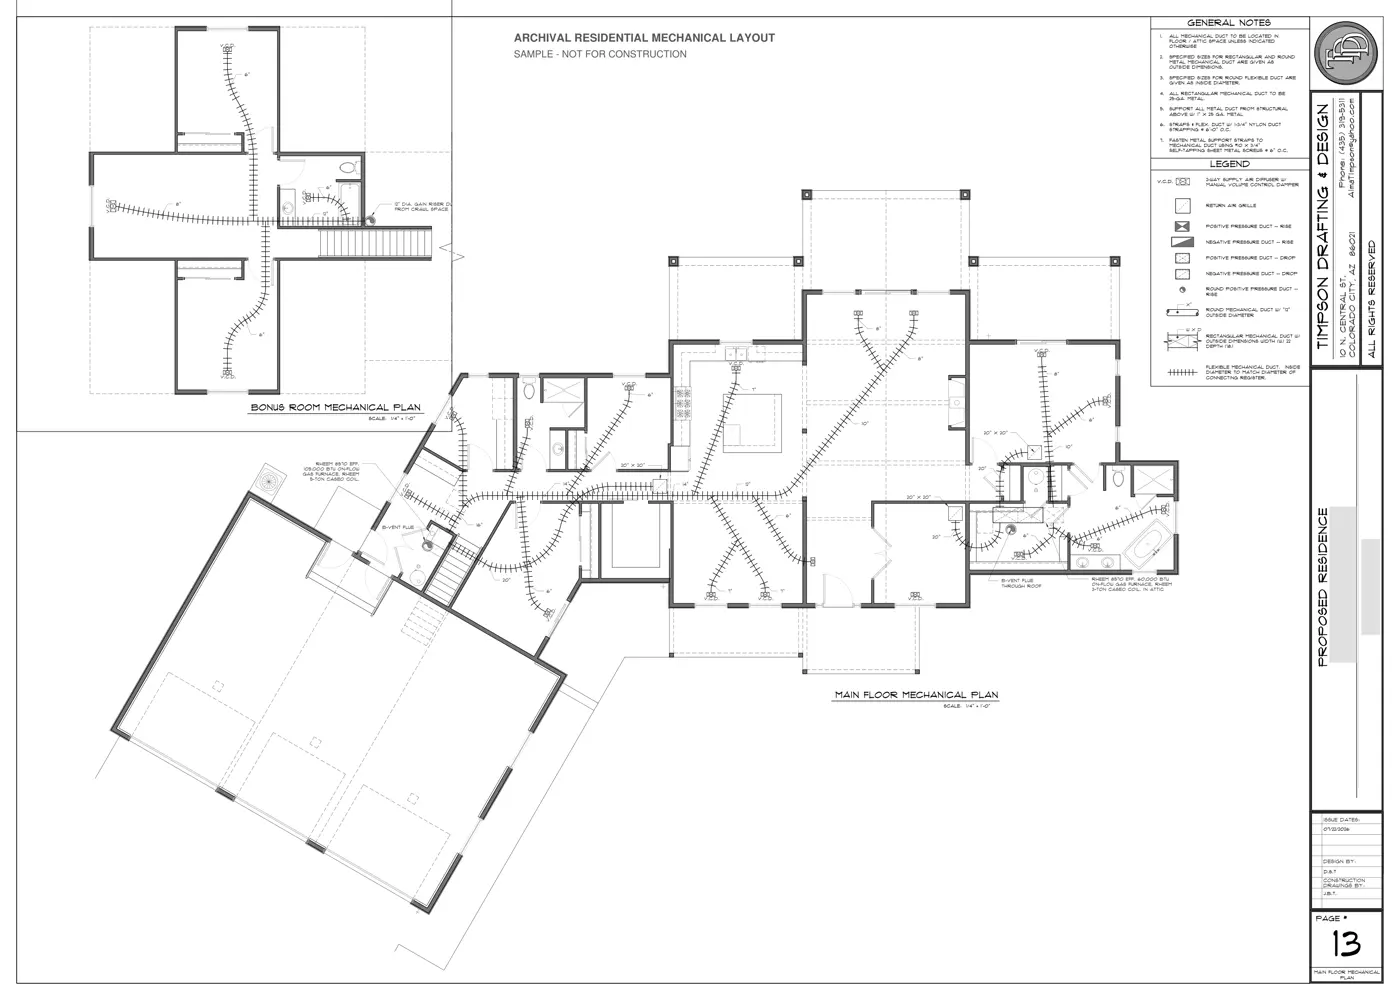
Anonymized archival residential duct-layout sample

01 / Mechanical

Mechanical plan

Manual J load calculation, equipment sizing and a complete duct layout help establish a practical path before installation.

The image is an anonymized archival duct-layout sample—not a Manual J report or construction document.

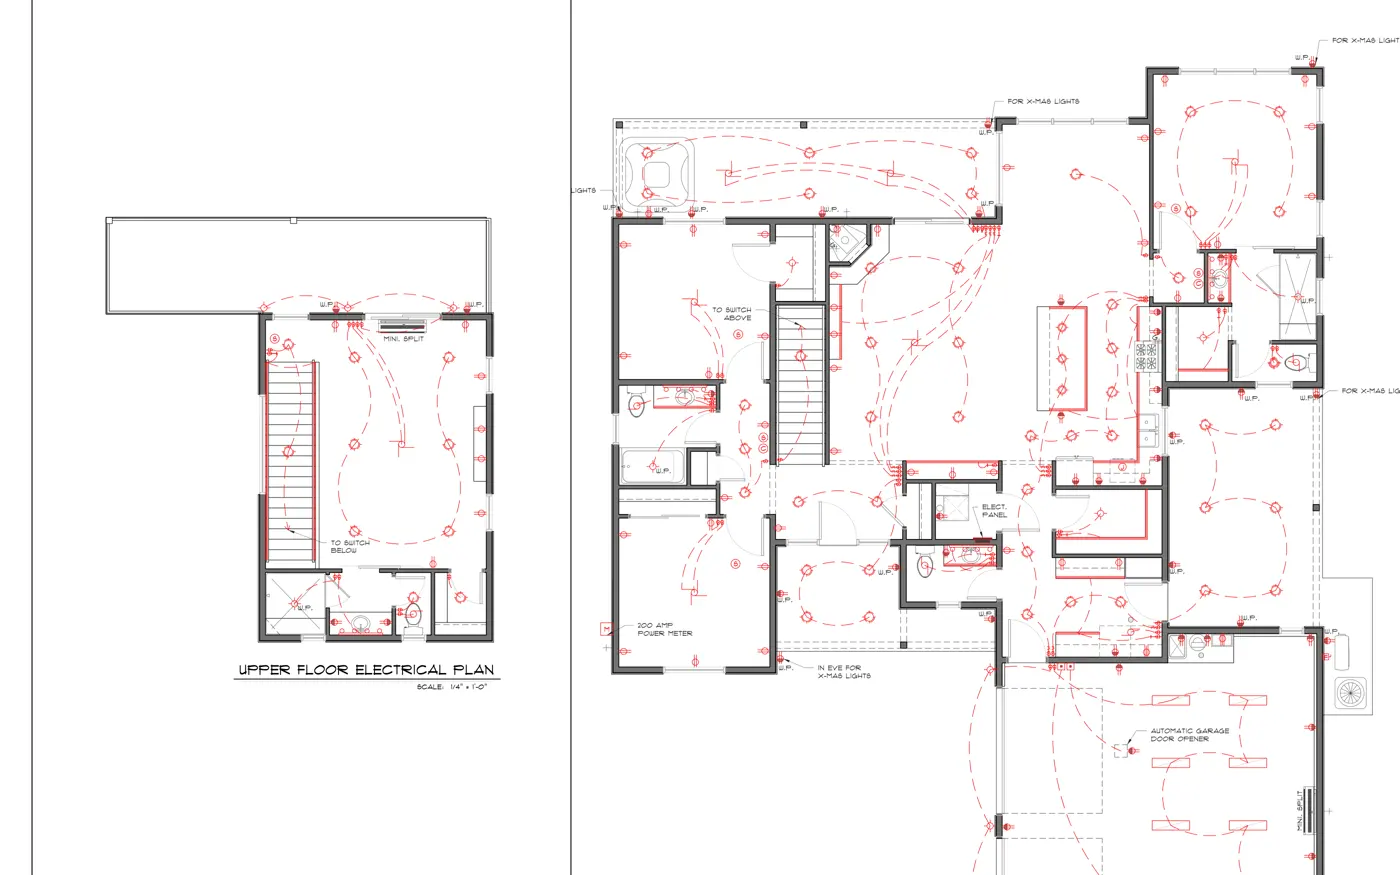
Residential electrical plan showing outlet, lighting and switching layouts

02 / Electrical

Electrical plan

Outlet, lighting, switching and panel locations are planned around how the home will actually be used.

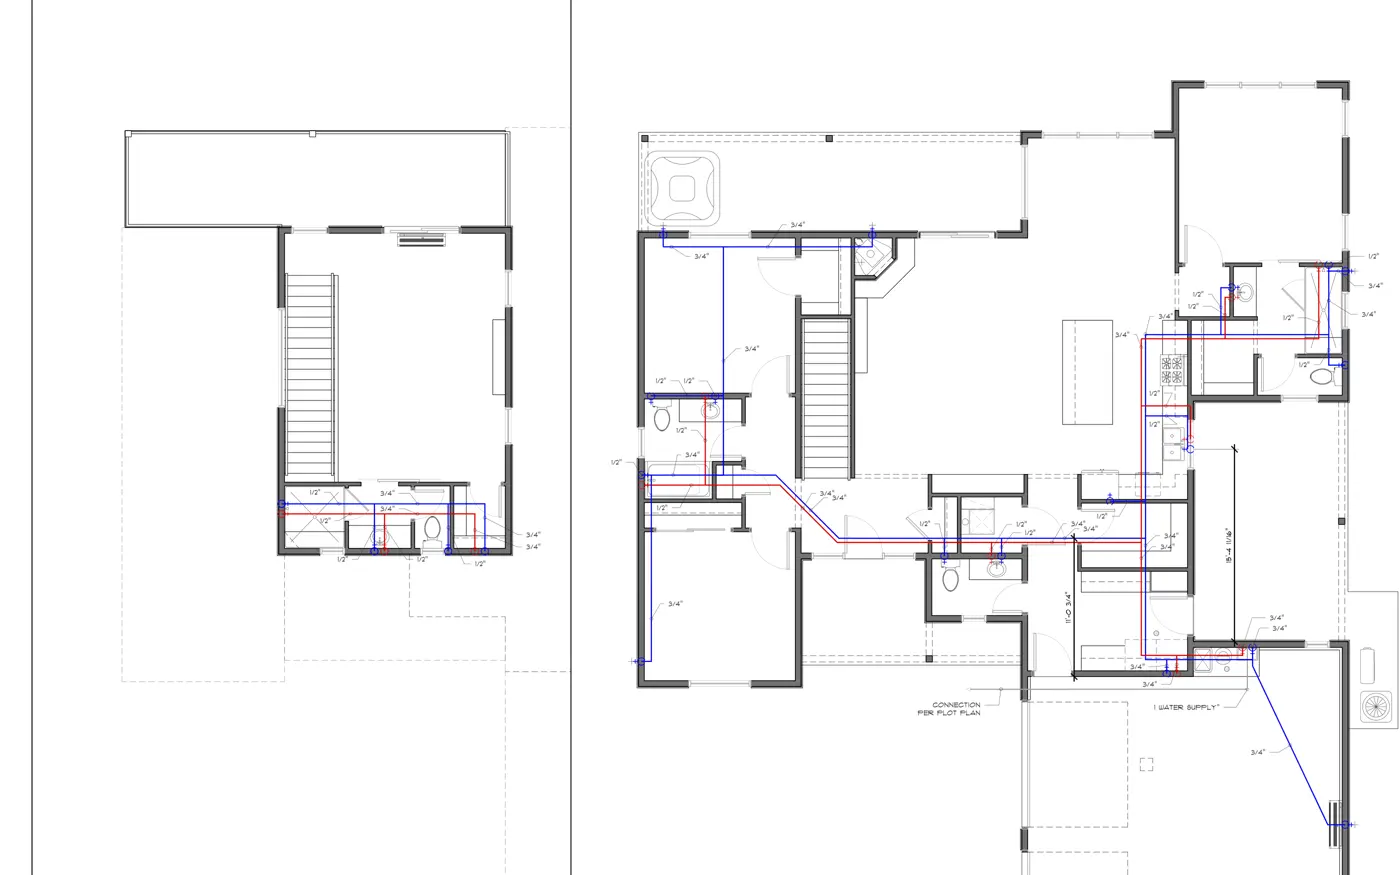
Residential water-supply plan showing coordinated piping routes

03 / Plumbing

Plumbing plan

Fixture locations and supply and drain routes are considered before walls and floors are framed.

Why it matters

Calculate before sizing

Mechanical decisions start with the home and its actual loads—not a rule-of-thumb guess.

Change it on paper

Decisions resolved before construction are easier to coordinate than field changes.

Give trades a path

Installers receive a coordinated plan to work from instead of filling gaps on site.

What these plans are, and aren’t

TDD is a residential design and drafting firm, not a licensed architect or engineer. Our mechanical, electrical and plumbing plans are construction planning documents, not stamped engineering. Where your jurisdiction requires a licensed professional, our plans give them a detailed head start.
Get the whole plan, not just the walls.

Request a Quote
CallGet a Quote