Residential drafting service
Garage, ADU & Addition Plans
More space that ties in right with what’s already there.
One price. The whole plan.
Core drawing set
The TDD Set
- Floor plans
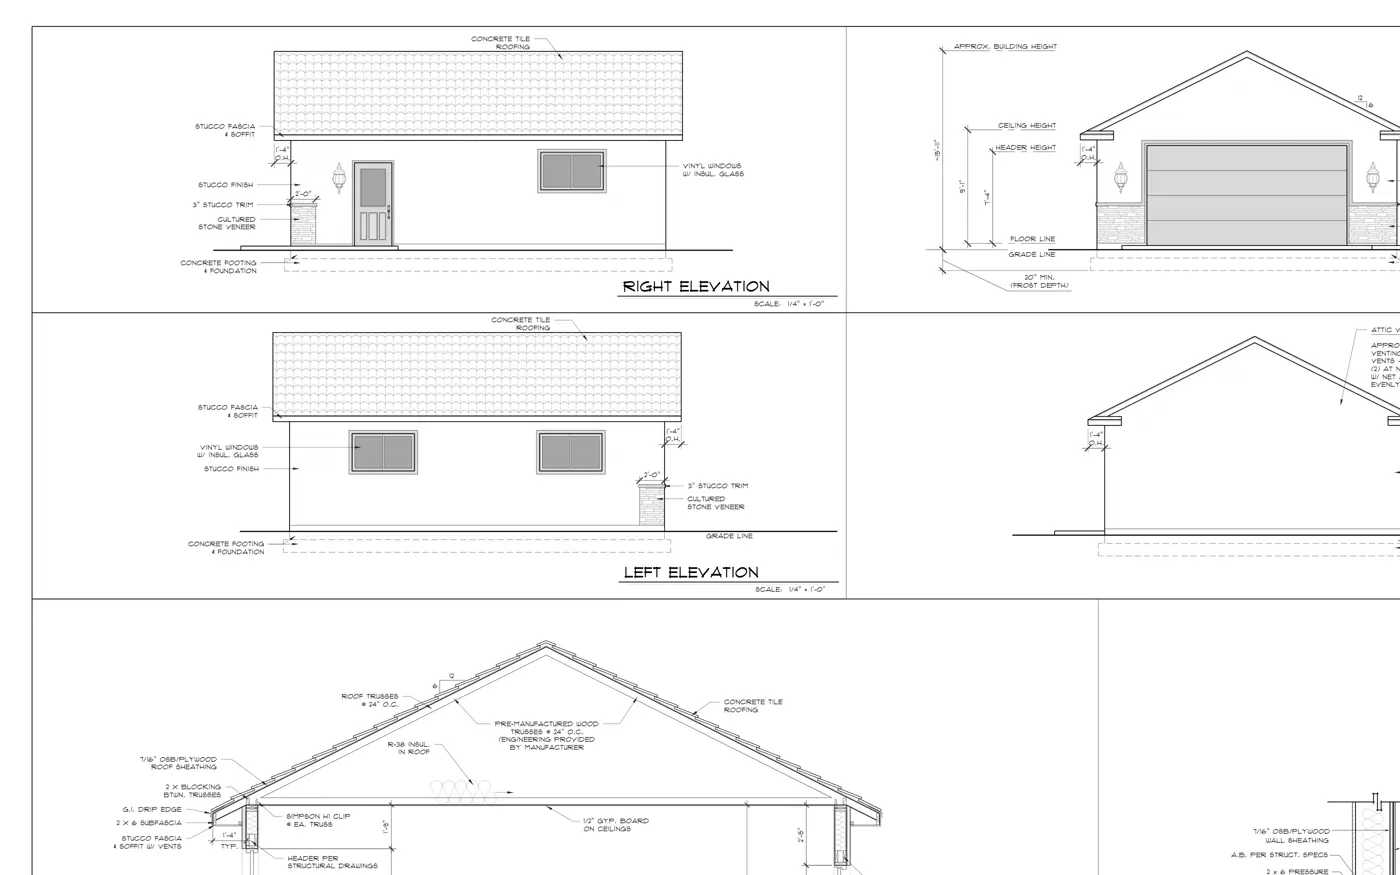
- Elevations
- Sections
- Foundation
- Framing
- Roof and site plans
Included
Build-Ready Planning
- Manual J load calculation and duct layout
- Electrical layout
- Plumbing layout
- 3D model and walk-through
Built around your project
- Detached garages and shops
- ADUs and guest houses
- Additions tied into the existing structure
- Mechanical and electrical planned for the new space
Related work
How it works
- Send your project. Location, rough size, sketches or photos.
- Initial concept in 10 business days.
- Design at your pace. Revisions returned within a work week, depending on scope.
- Construction drawings two weeks after approval.
TDD is a residential design and drafting firm, not a licensed architect or engineer. Our mechanical, electrical and plumbing plans are construction planning documents, not stamped engineering. Where your jurisdiction requires a licensed professional, our plans give them a detailed head start.