Garage · Utah
Utah Detached Garage
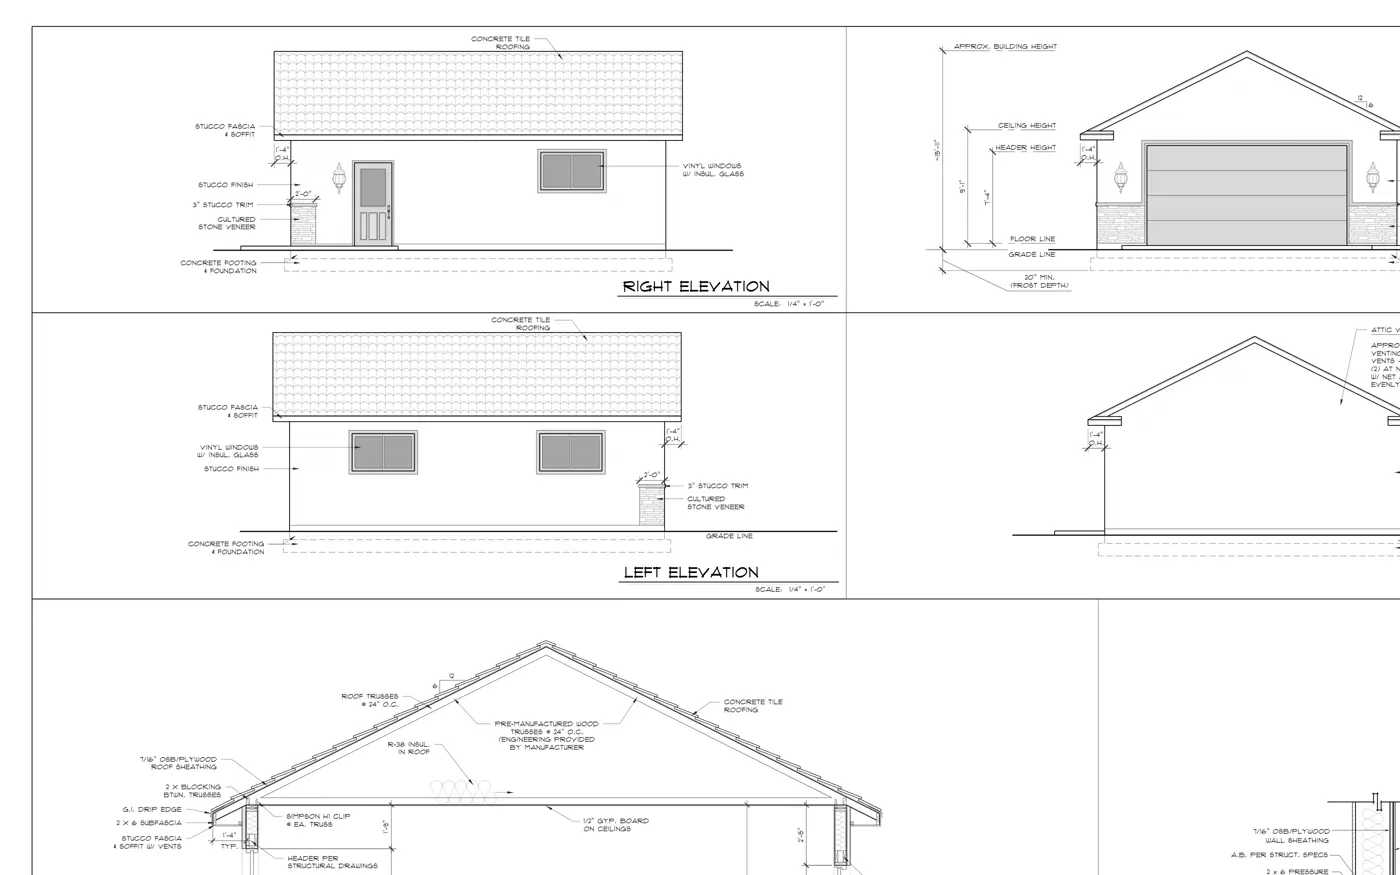
A compact detached-garage drawing set showing coordinated exterior elevations and a building section.
Project challenge
Document a straightforward accessory structure with enough exterior and sectional information to communicate its form and construction intent.
Drafting approach
TDD assembled multiple exterior elevations with a cross section and focused wall detail on a single coordinated sheet.
Deliverables
- Exterior elevations
- Building cross section
- Wall and foundation detail
Result
The sheet gives the project team a compact visual reference for the garage exterior and building assembly.
Measurement context: The 720 sq ft figure is the detached-garage area stated in the source set, not living or heated area.