01
Honesty.
Straight answers about what your plans cover, what they don’t and what your project really needs.
About TDD
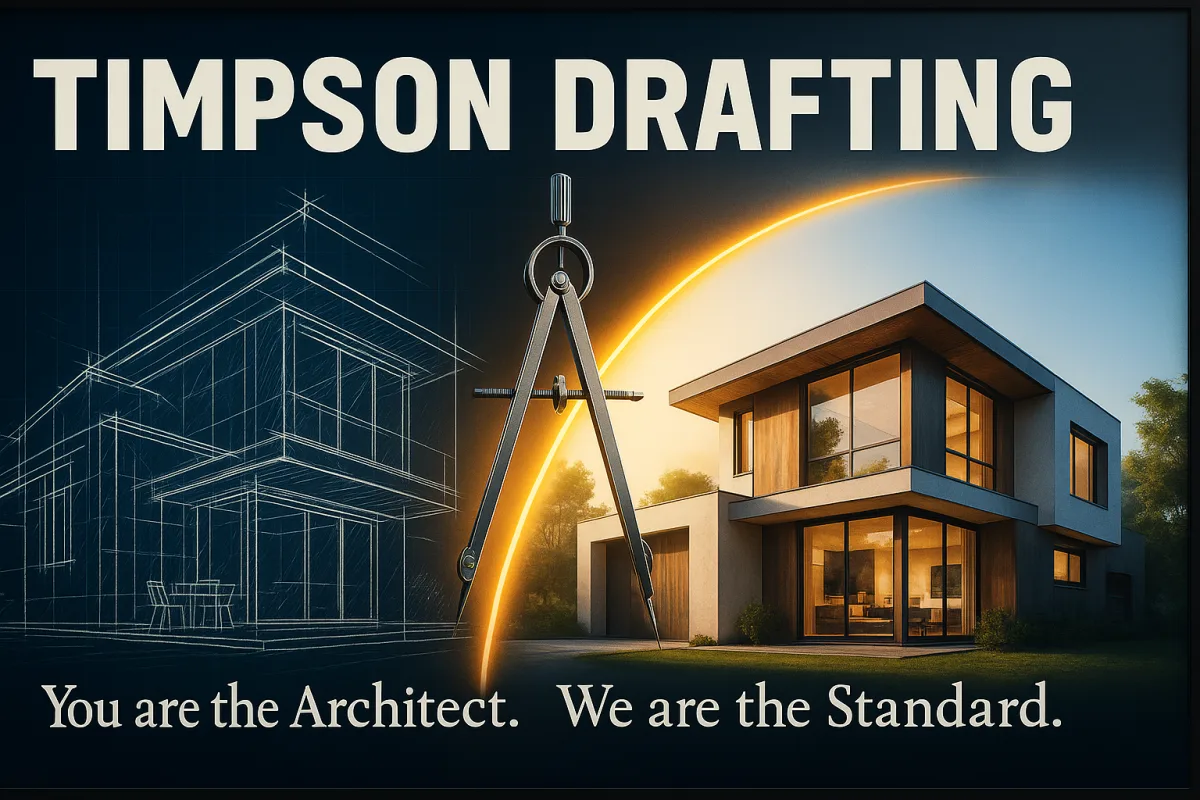
Timpson Drafting & Design plans homes the way they get built.
A shared standard
You bring the goals, priorities and picture of how the home should feel. TDD brings practical drafting discipline, trade-aware planning and a clear standard for carrying that vision into drawings people can build from.
The homeowner remains at the center of the design. TDD provides residential design and drafting—not licensed architectural services.
01
Straight answers about what your plans cover, what they don’t and what your project really needs.
02
$1.50 per sq ft with a $3,000 minimum, or by bid for larger projects. No surprise fees.
03
Multiple design iterations are built in. After three major revisions we’ll talk scope, but it’s rarely needed.
We work nationwide. Sites are modeled from available satellite data, and on-site visits are negotiable. You’ll see an initial concept in 10 business days, then the design moves at your pace, with revisions back within a work week depending on scope. Construction drawings follow two weeks after approval.
TDD is a residential design and drafting firm, not a licensed architect or engineer. Our mechanical, electrical and plumbing plans are construction planning documents, not stamped engineering. Where your jurisdiction requires a licensed professional, our plans give them a detailed head start.
Request a Quote