Custom Home · Arizona
Page Custom Residence
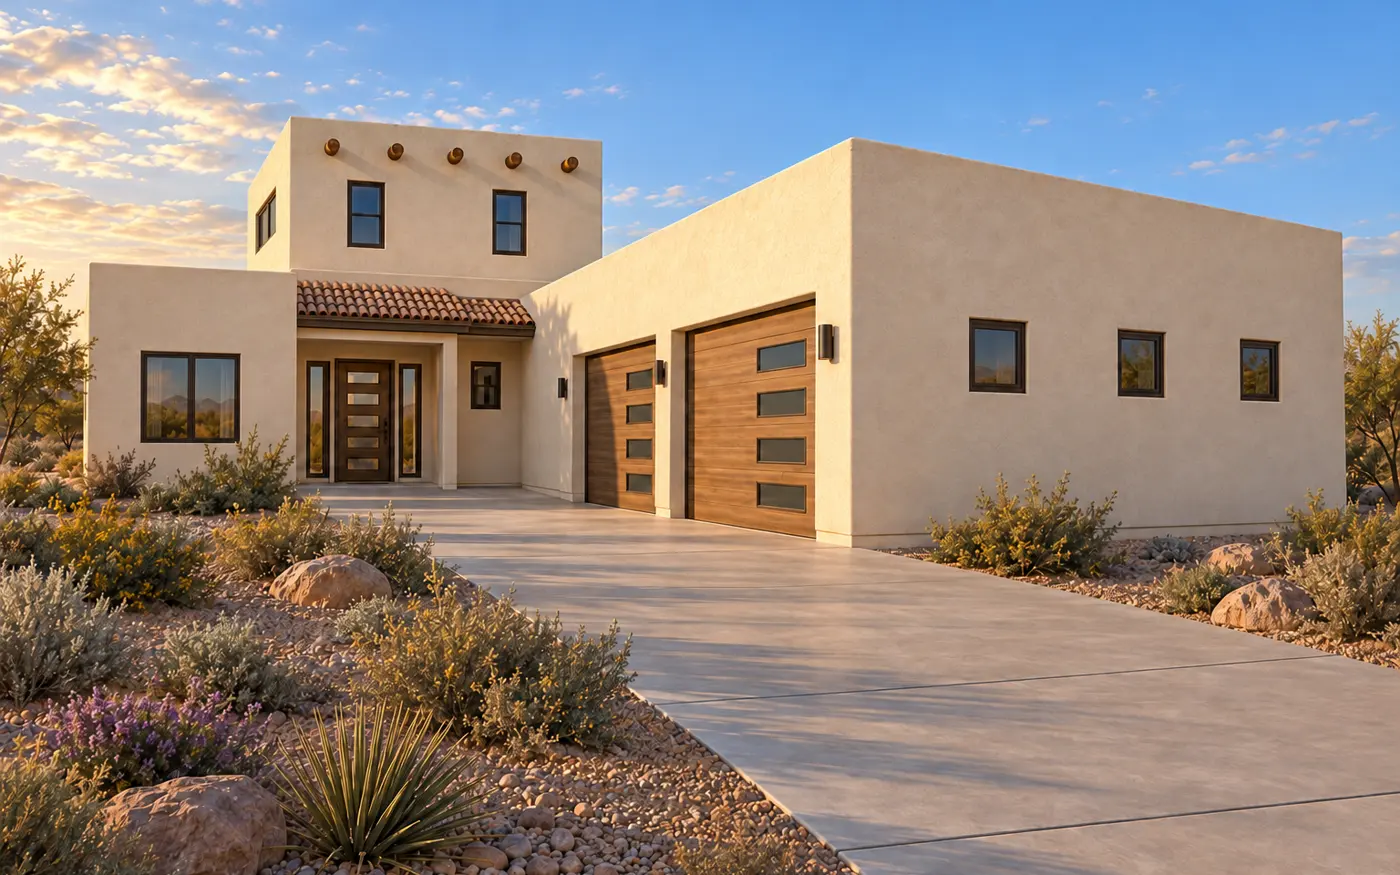
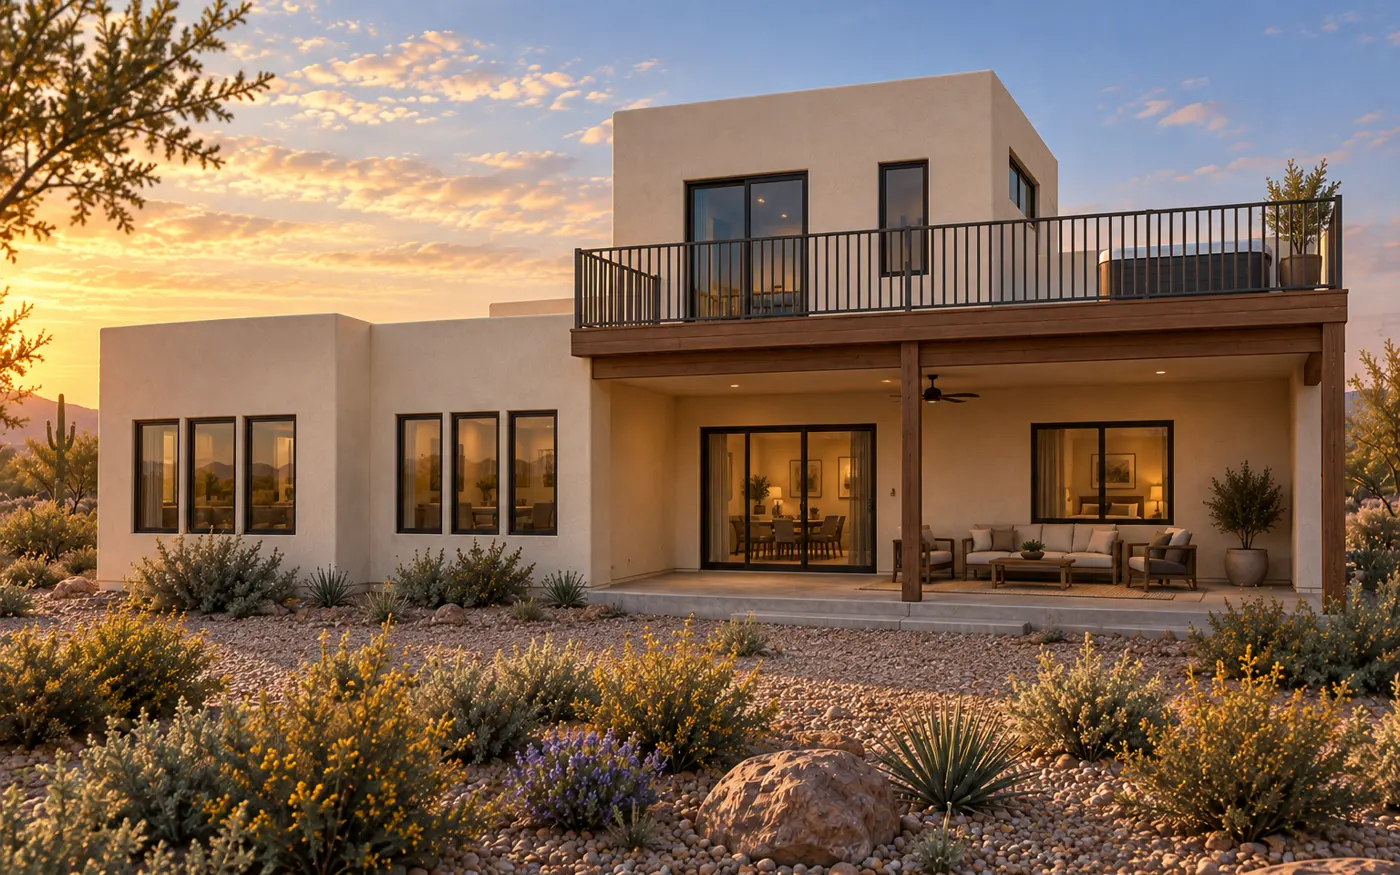
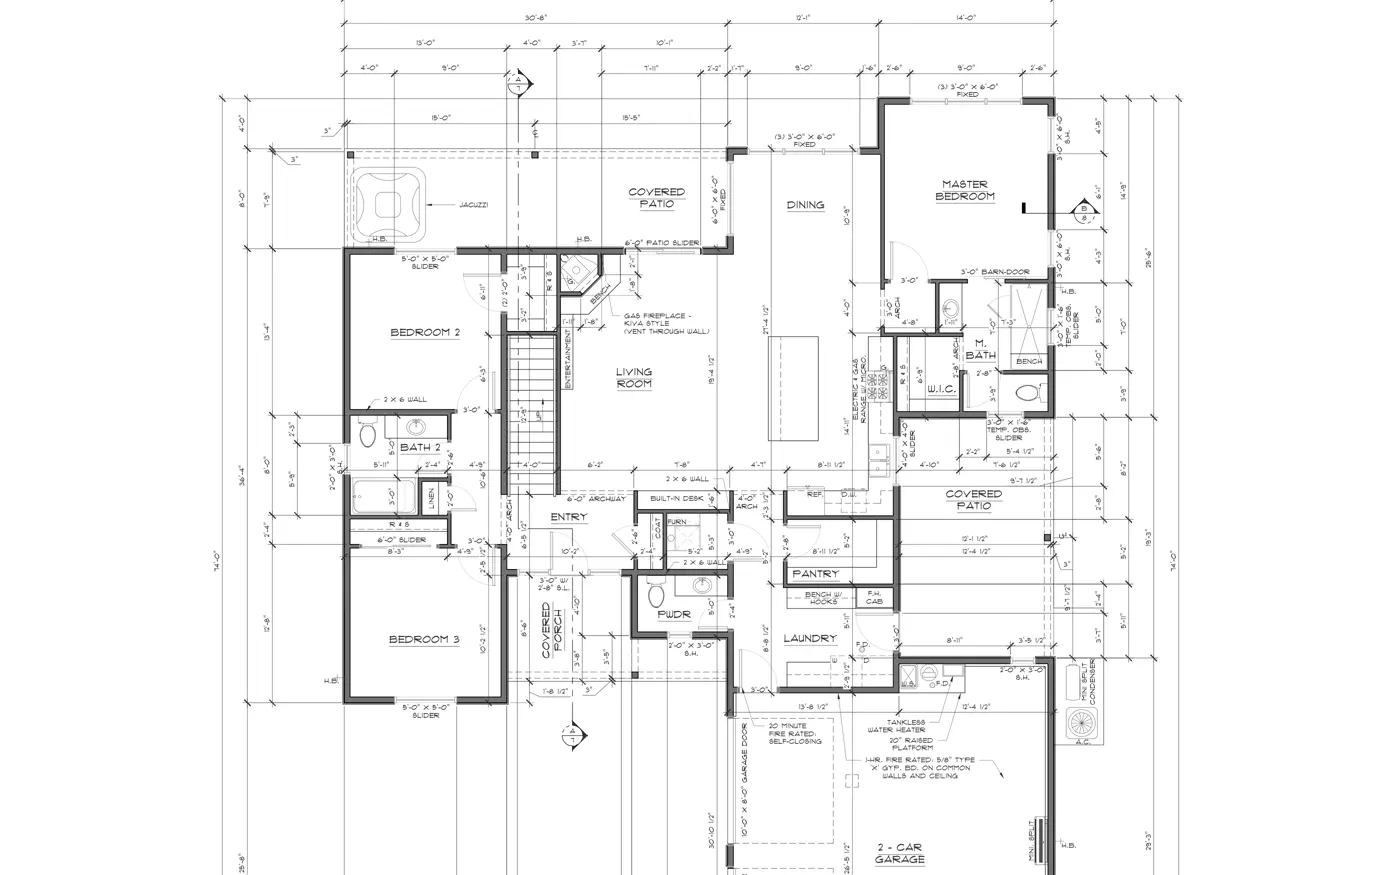
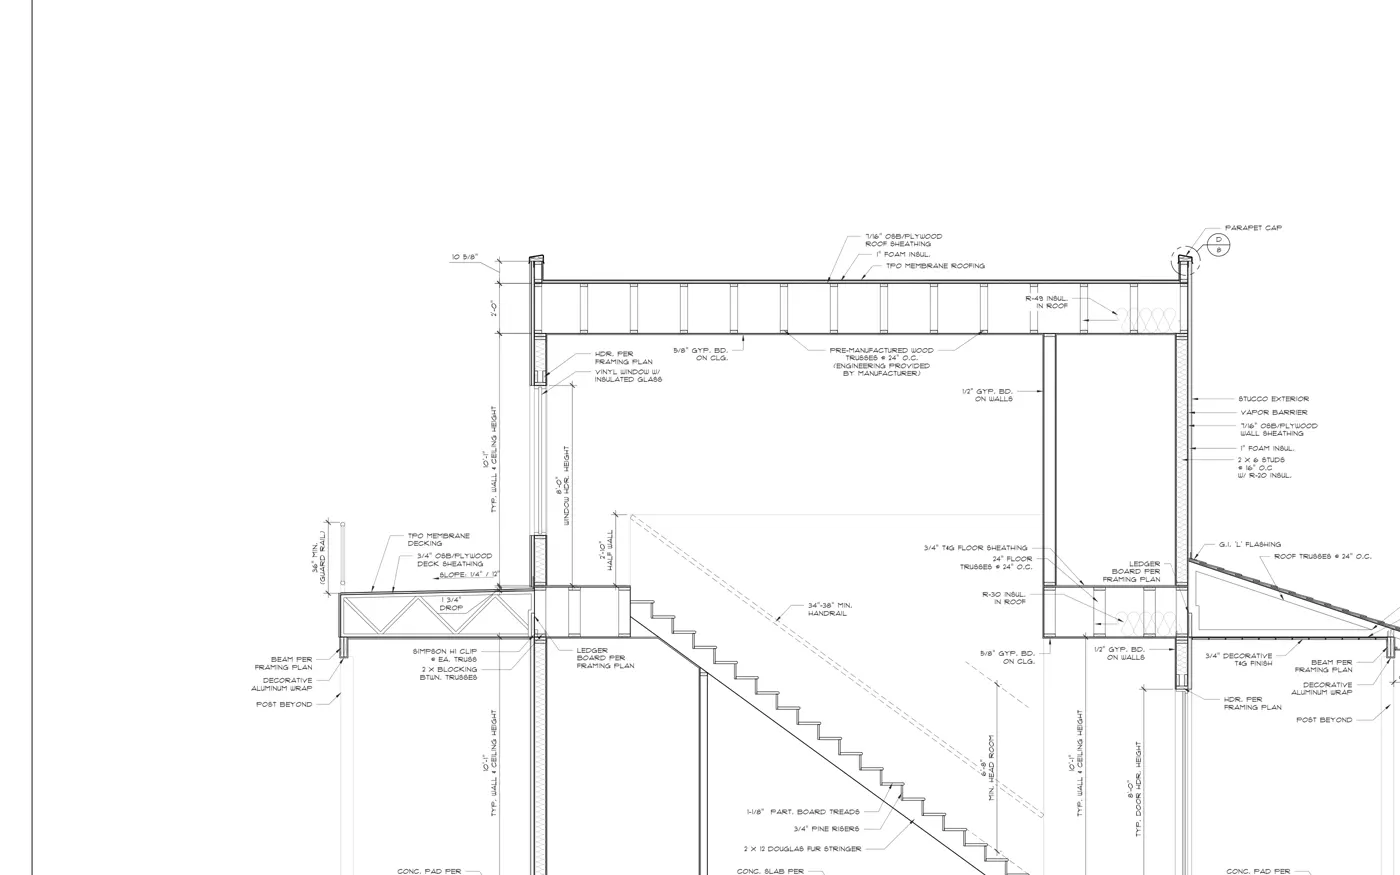
A multi-level residence coordinated from the primary floor plan through sections, construction details, electrical, and plumbing layouts.
Project challenge
Develop a complete residential drawing set that coordinated the home layout with the systems and details needed behind the walls.
Drafting approach
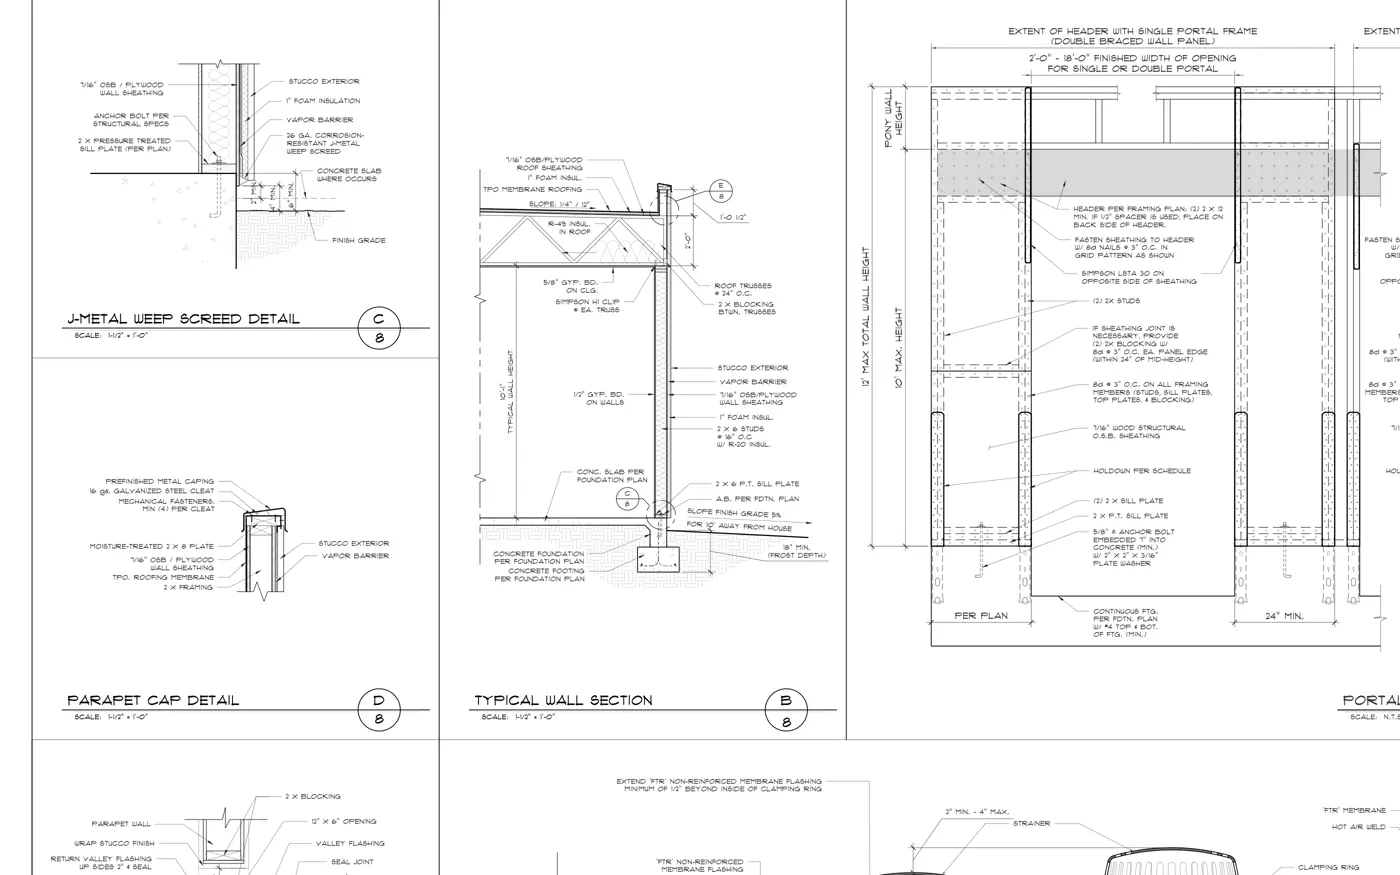
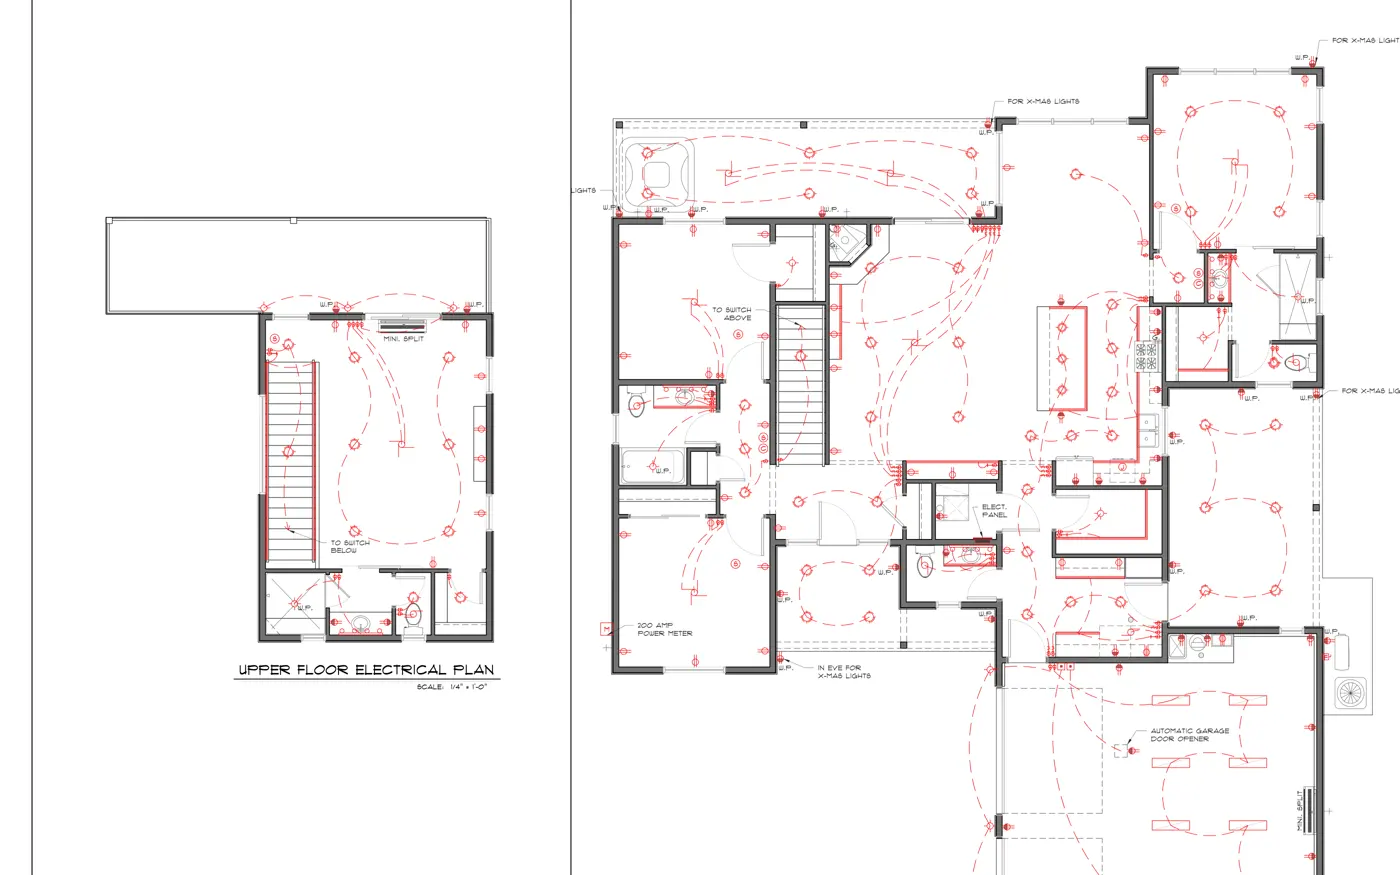
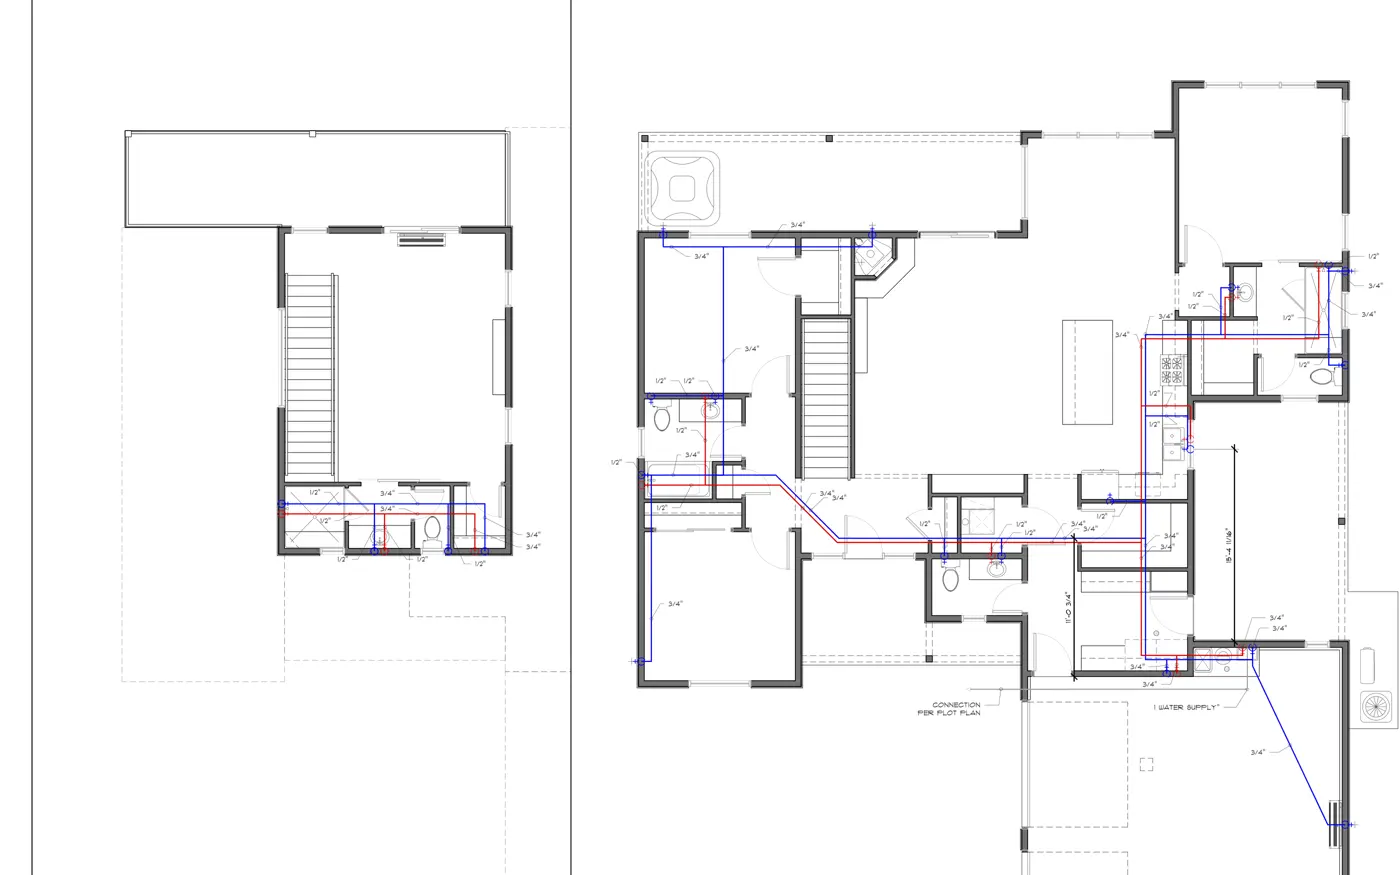
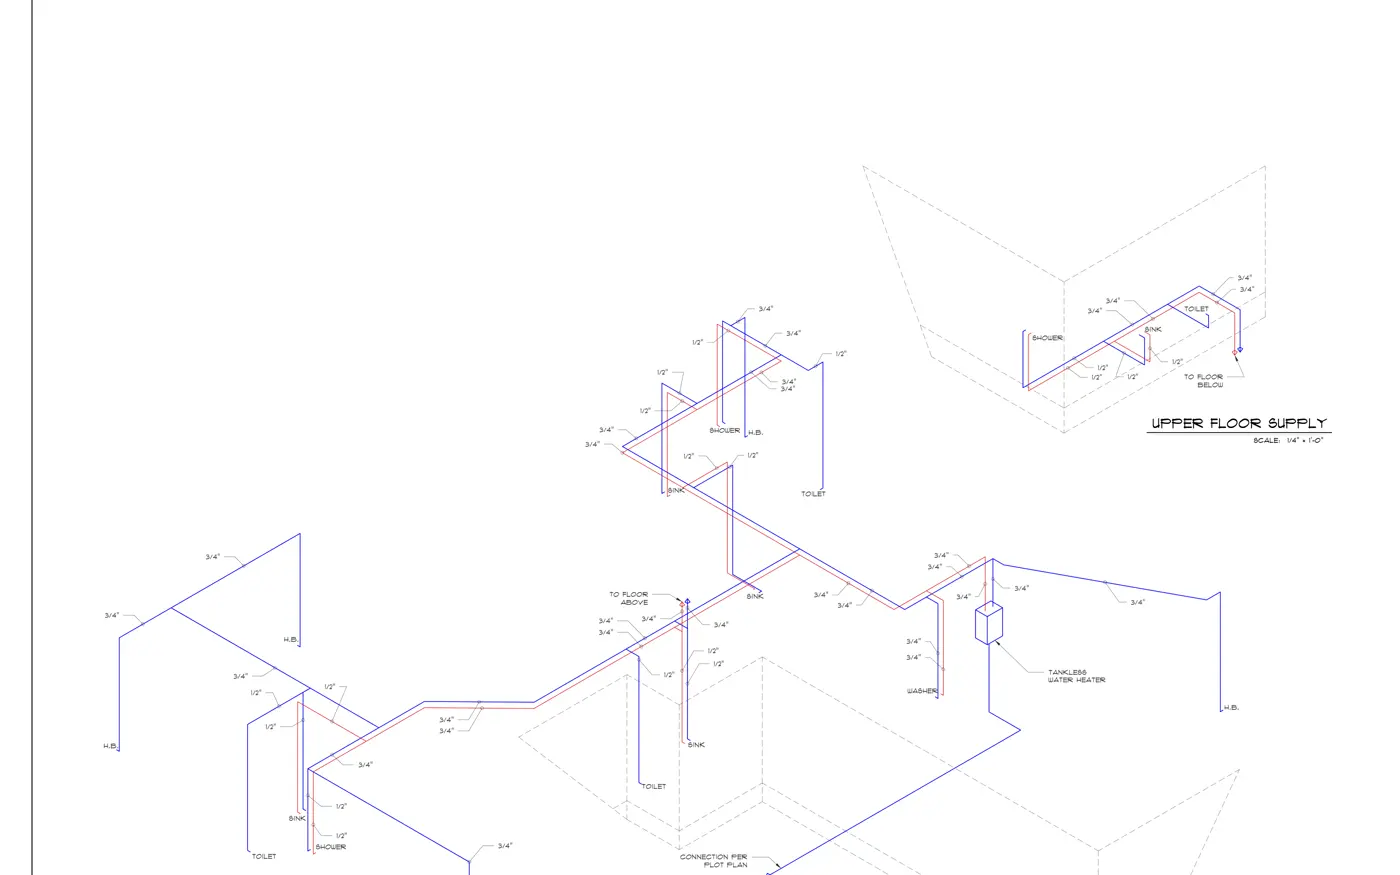
TDD carried the same residential layout through architectural drawings, building sections, construction details, electrical planning, and water-supply planning.
Deliverables
- Floor plans
- Building sections
- Construction details
- Electrical plans
- Water-supply plans and piping schematic
Result
The resulting drawing package gives the owner and field teams a coordinated reference for design review and construction planning.
Measurement context: Area is the total living area stated on the source plan; it is not presented as independently verified heated or conditioned area.