Barndominium · Location withheld
Three-Bedroom Barndominium Study
A single-story barndominium study pairing residential space with generous covered outdoor and vehicle areas.
Project challenge
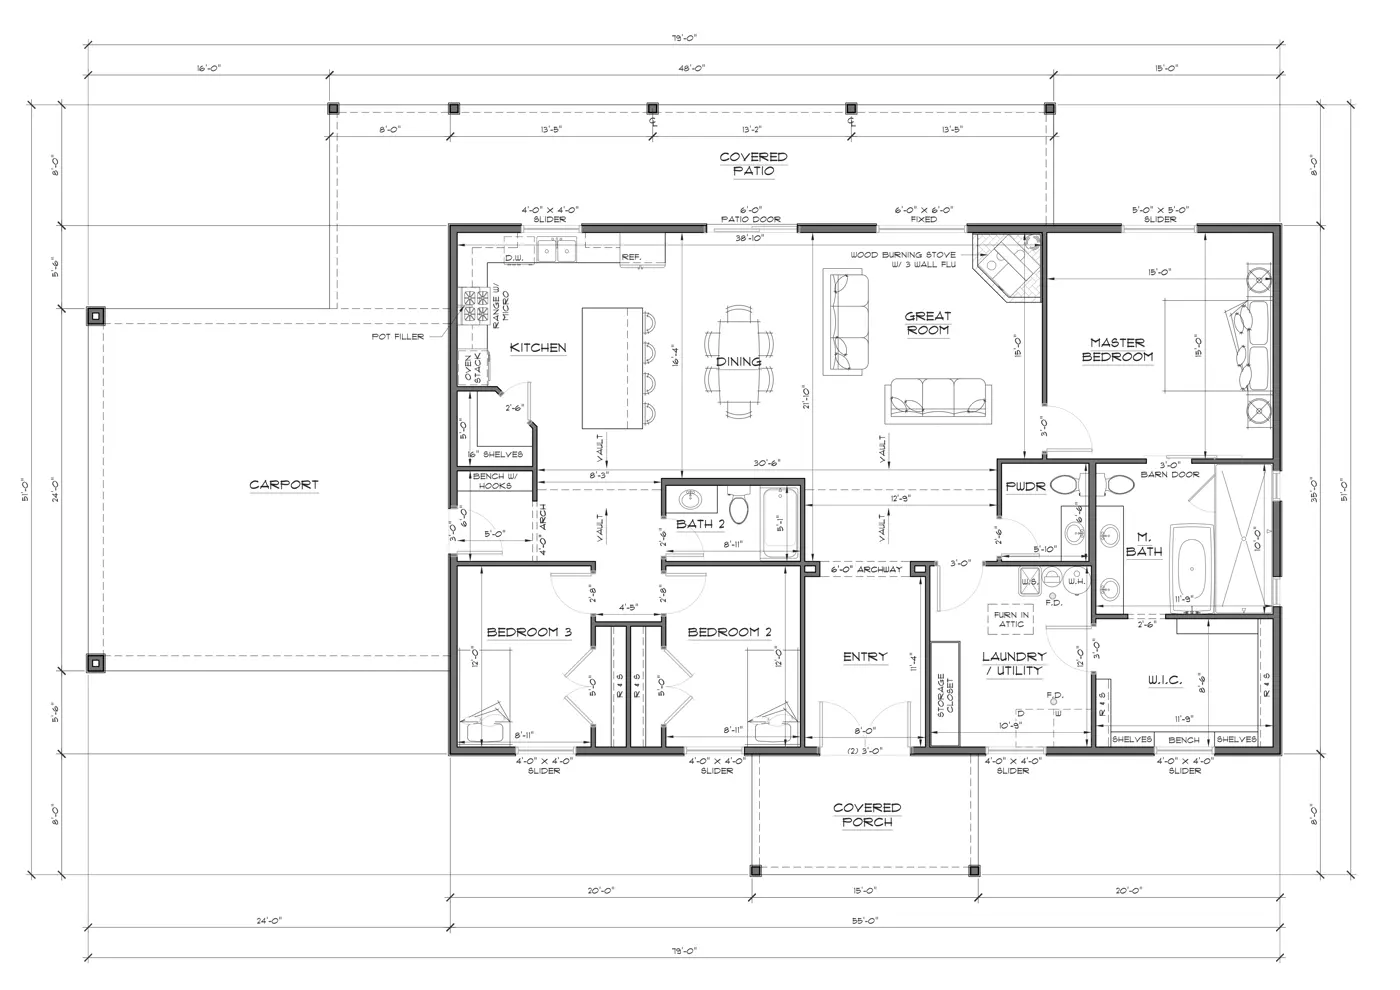
Organize a wide, single-level plan so the living areas, bedrooms, covered spaces, and vehicle access read as one coherent building.
Drafting approach
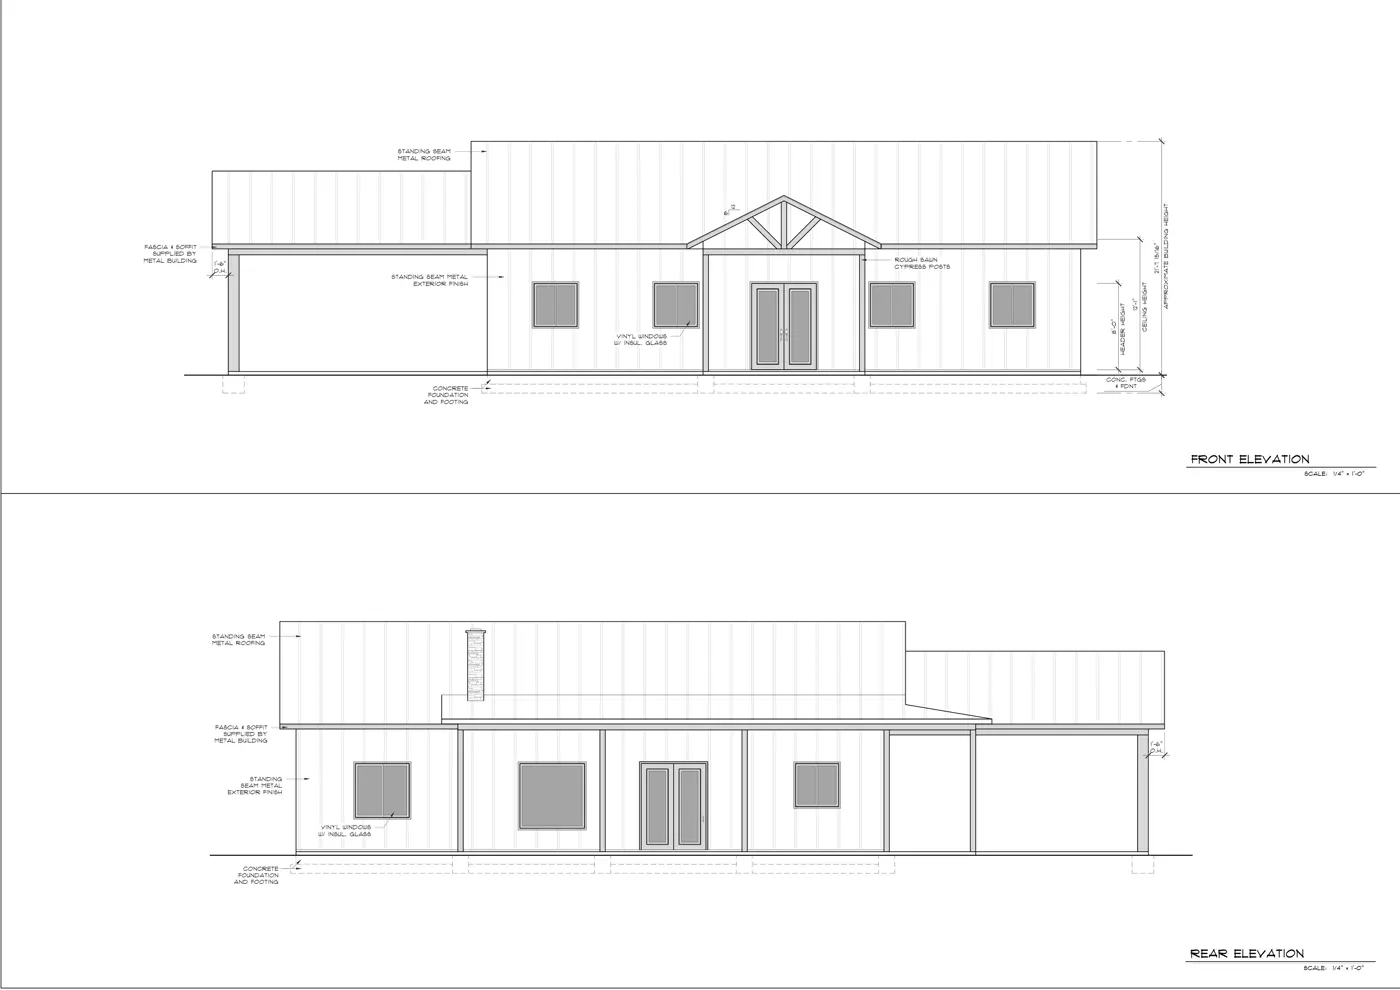
TDD developed the floor-plan study alongside front and rear elevations to coordinate the residential layout with the exterior form.
Deliverables
- Floor-plan study
- Front elevation
- Rear elevation
Result
The design-stage sheets provide a coordinated basis for owner review and further project development.
Measurement context: This is proposed design imagery, not a completed building, permit approval, or a complete construction package.