Remodel · Arizona
Arizona Whole-Home Remodel
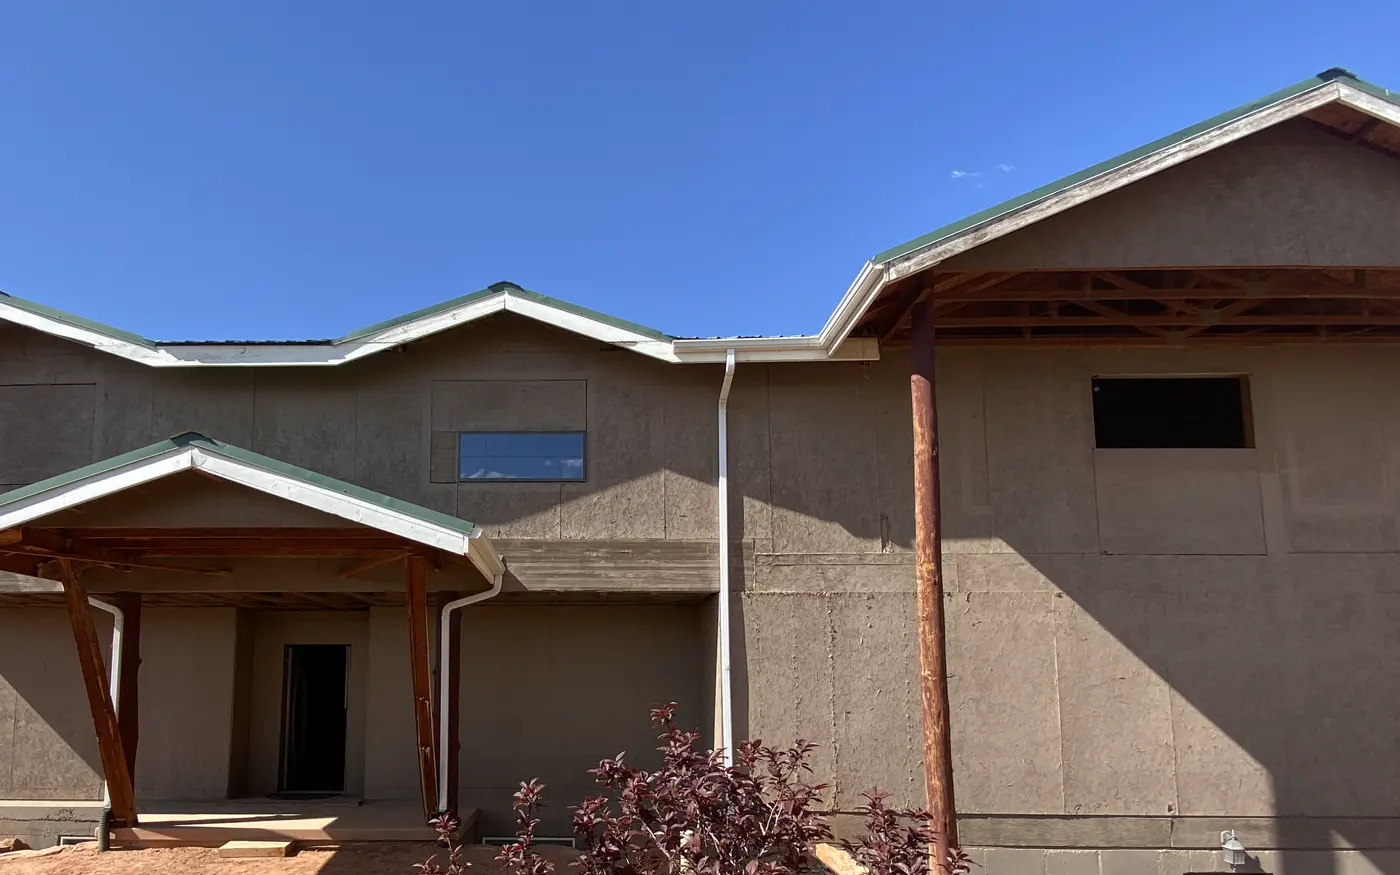
Existing and proposed plans make a substantial residential remodel legible before work begins.
Project challenge
Clearly distinguish demolition work from the proposed layout across a large existing residence without losing the relationship between old and new conditions.
Drafting approach
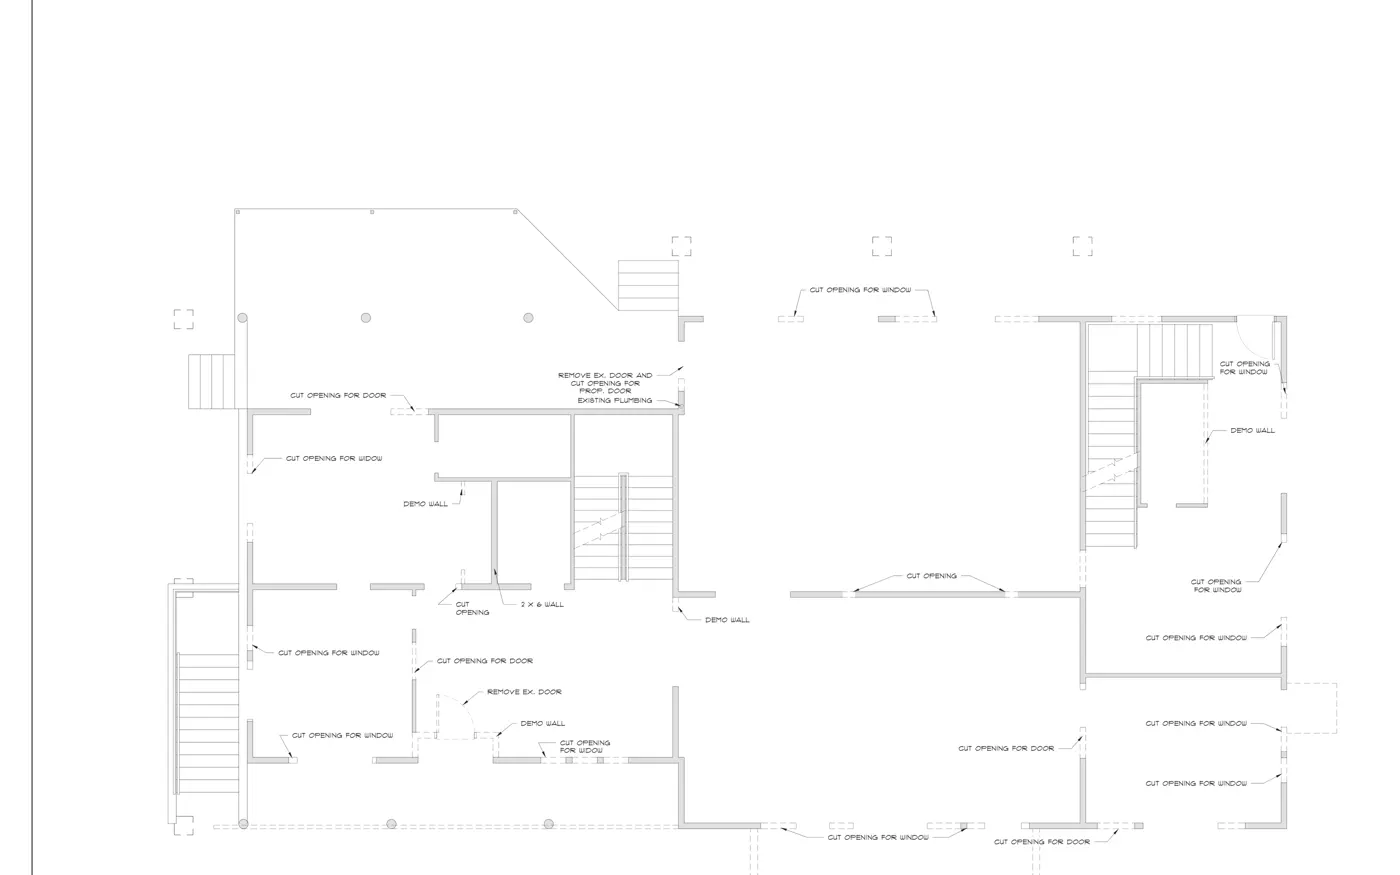
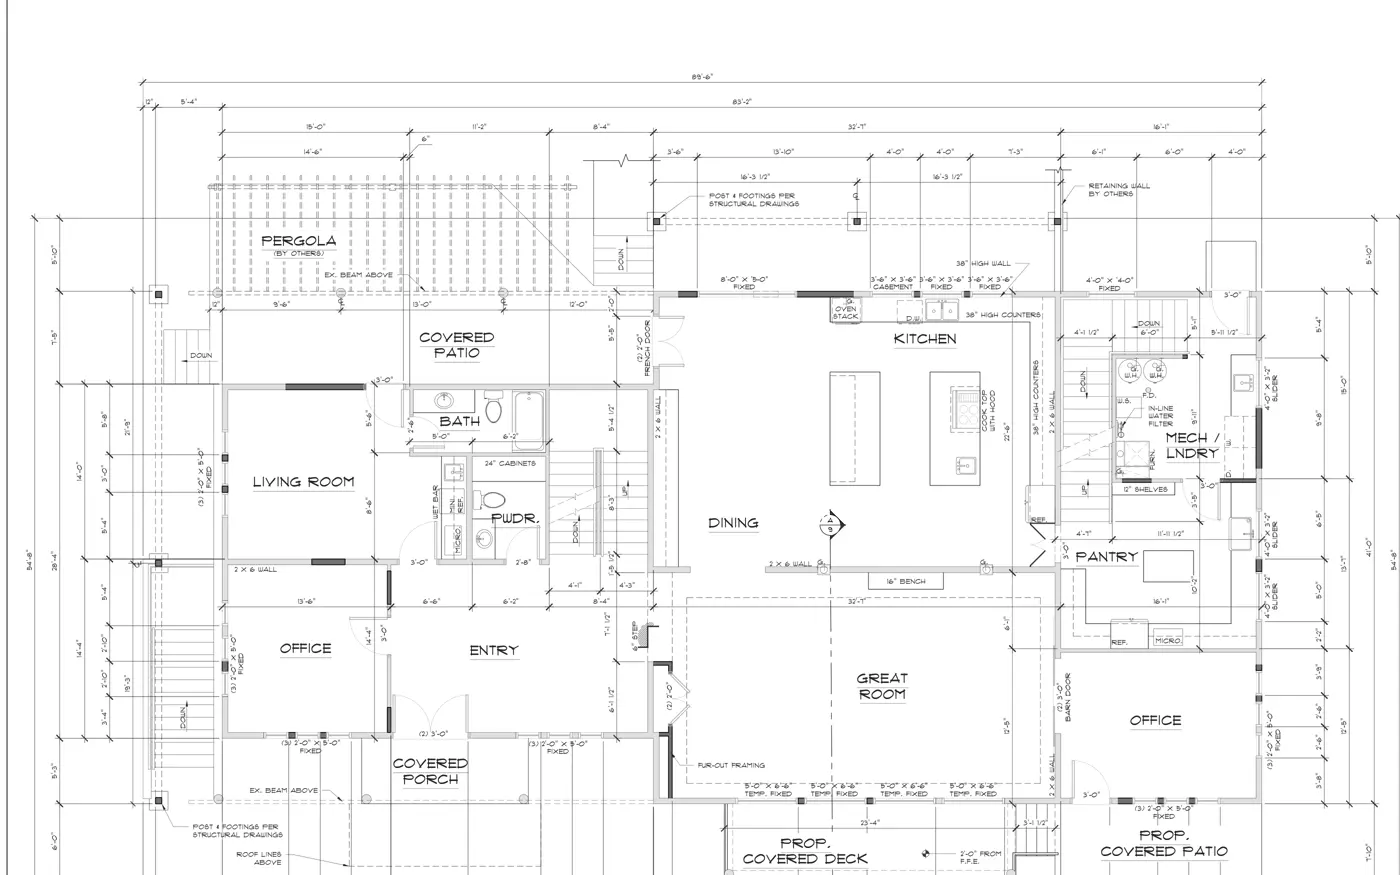
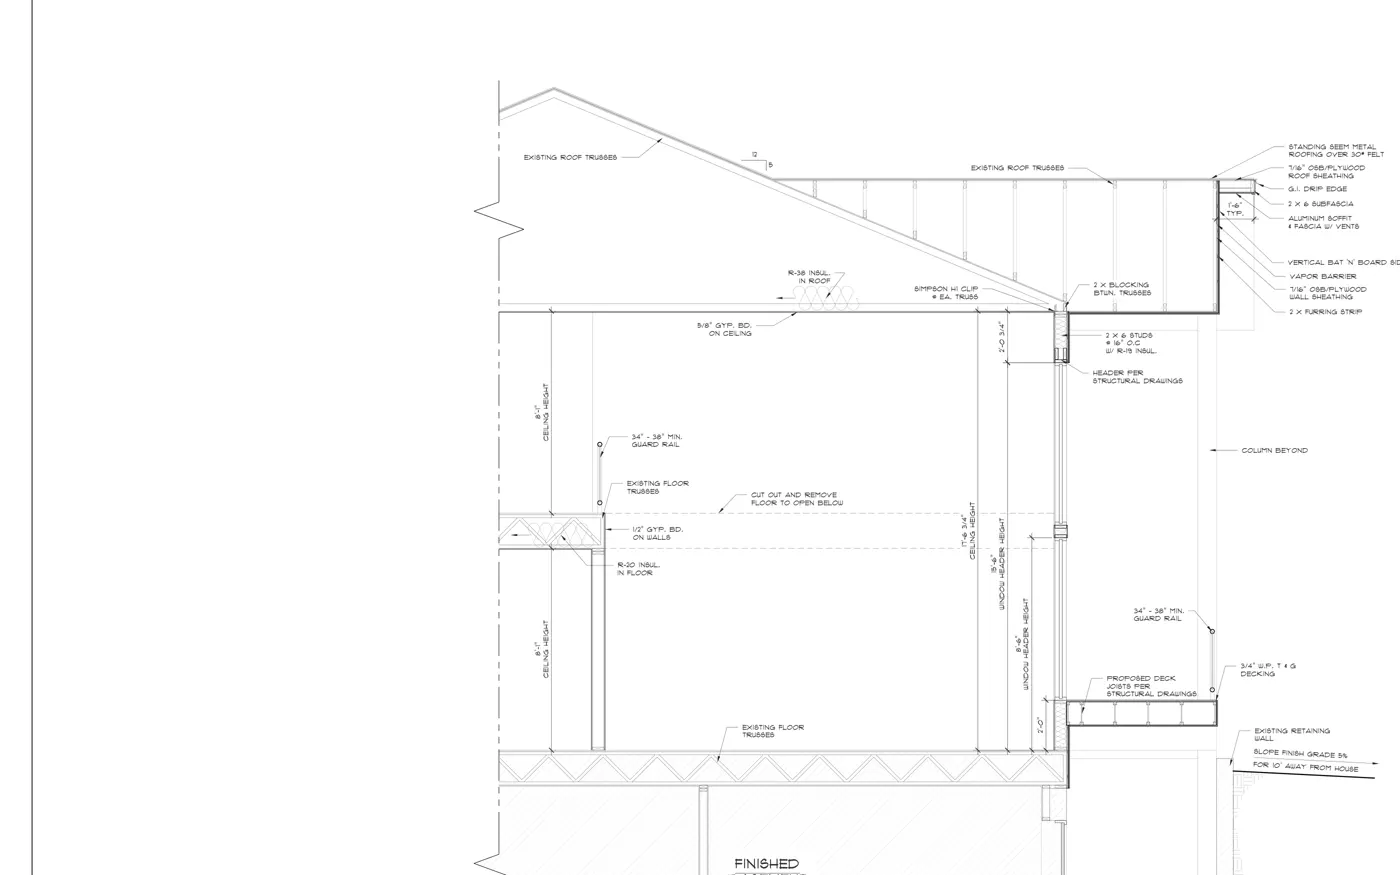
TDD paired a demolition plan with a proposed floor plan and supporting building section so openings, circulation, rooms, and exterior living areas could be reviewed together.
Deliverables
- Demolition plan
- Proposed floor plan
- Supporting building section
Result
The paired drawings provide a direct before-and-proposed record for project coordination and scope conversations.
Measurement context: The source set states the area of the existing building; this profile does not present that figure as the remodel scope.