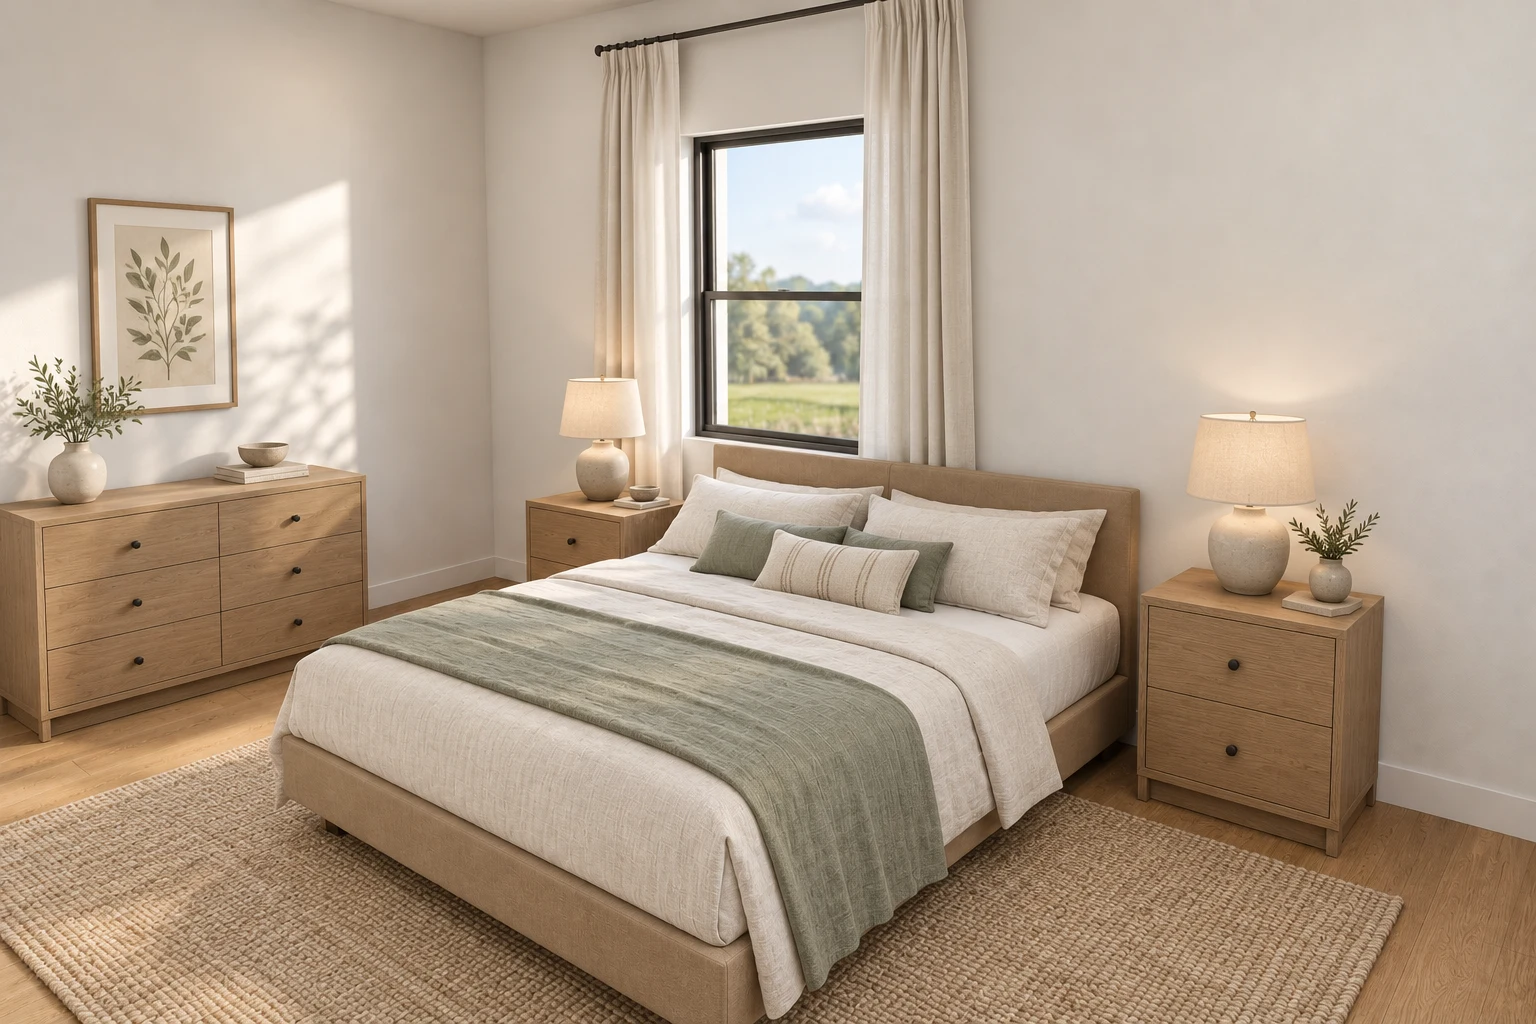
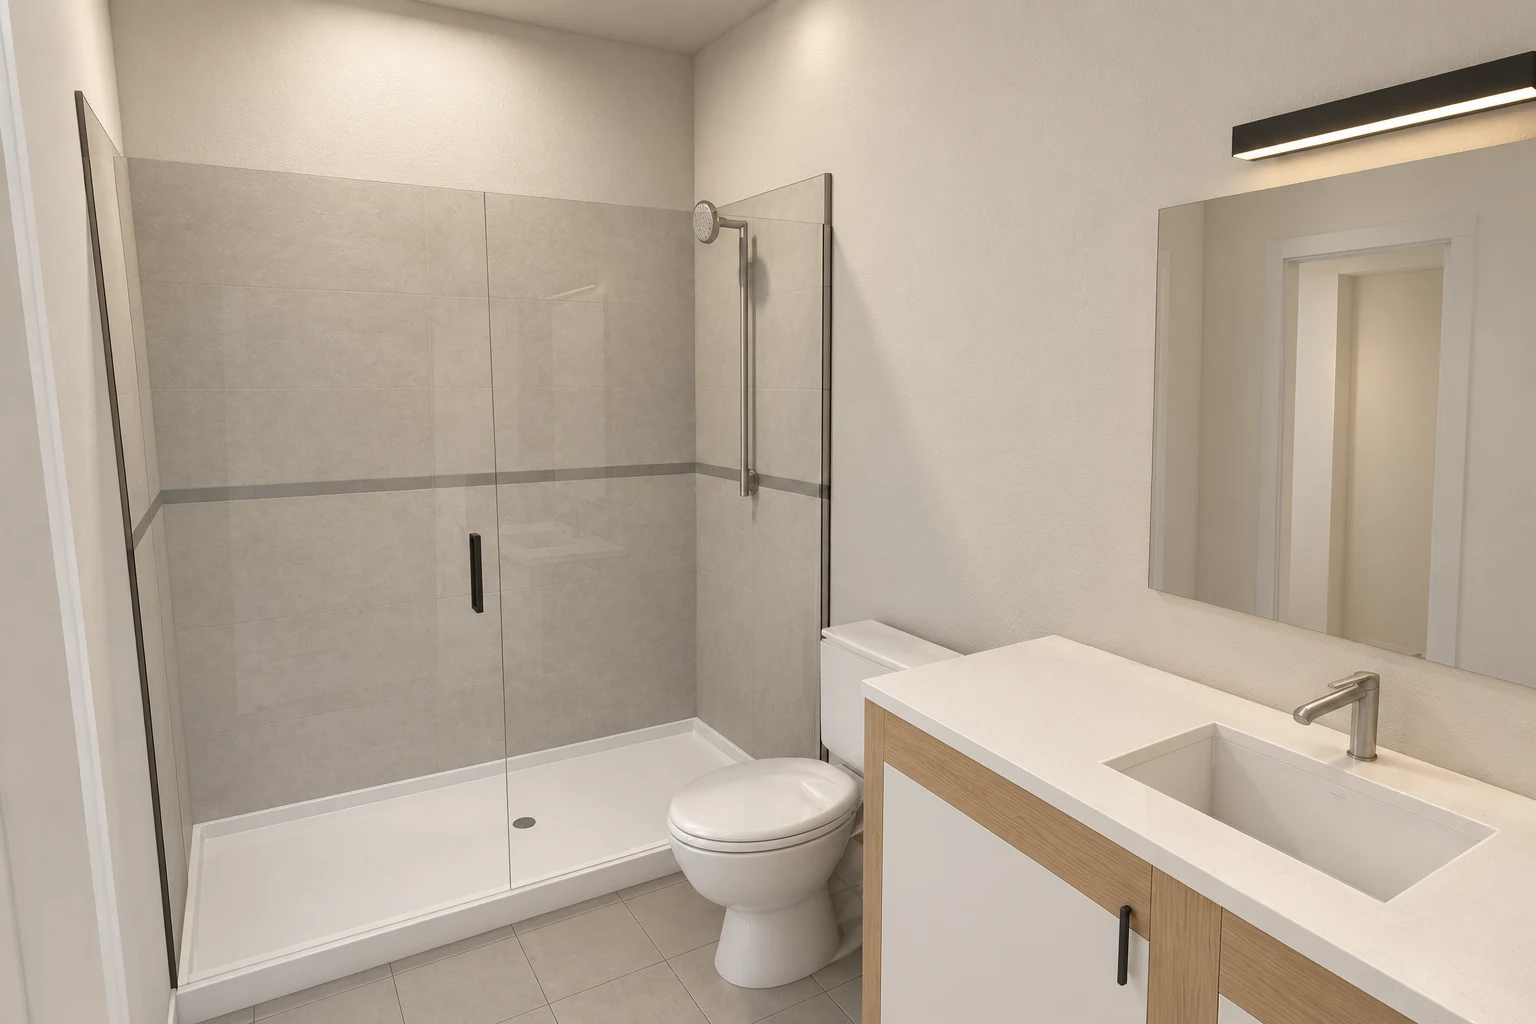
Custom Home Visualization · Location withheld
Farmhouse Design Visualization
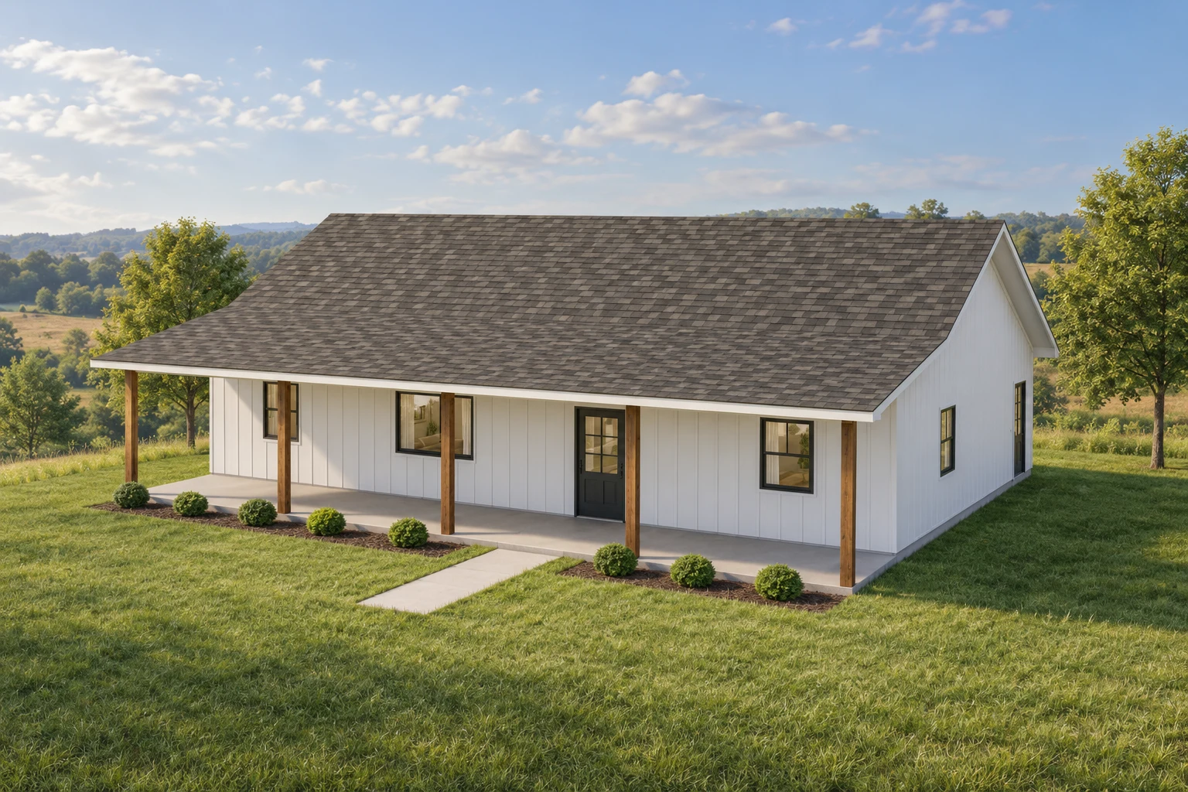
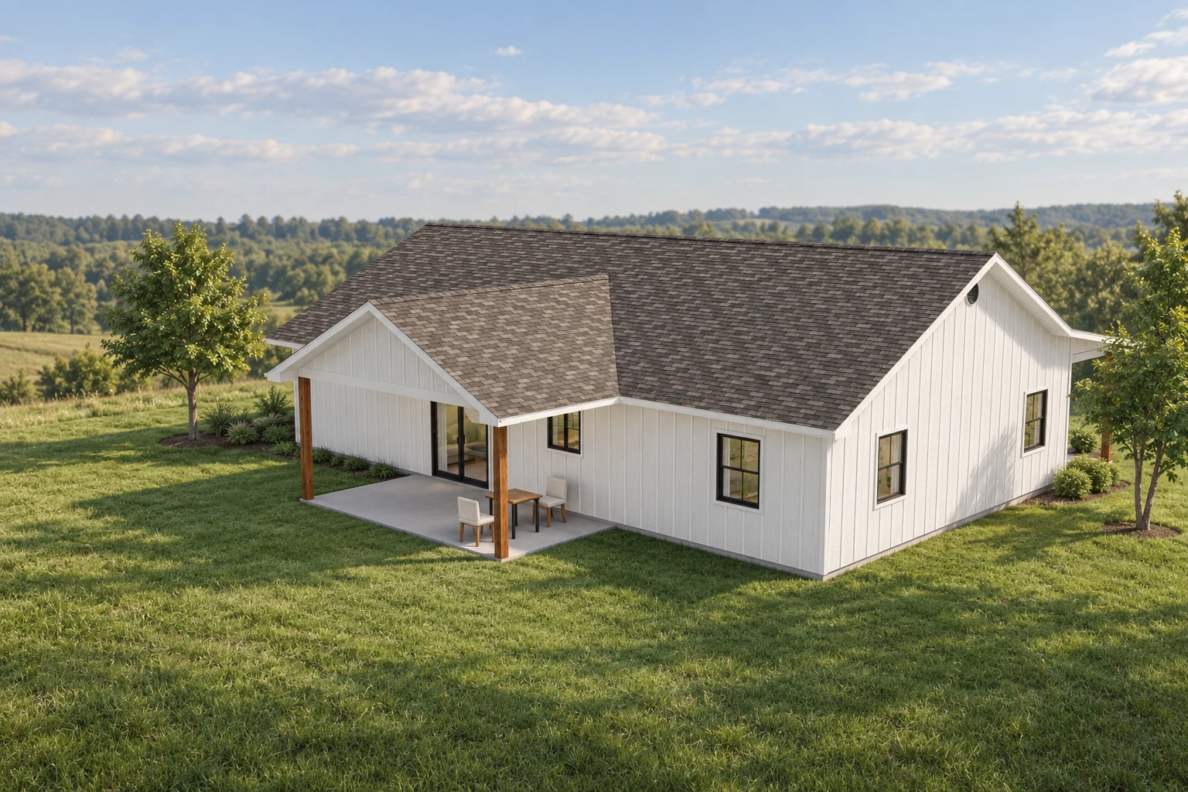
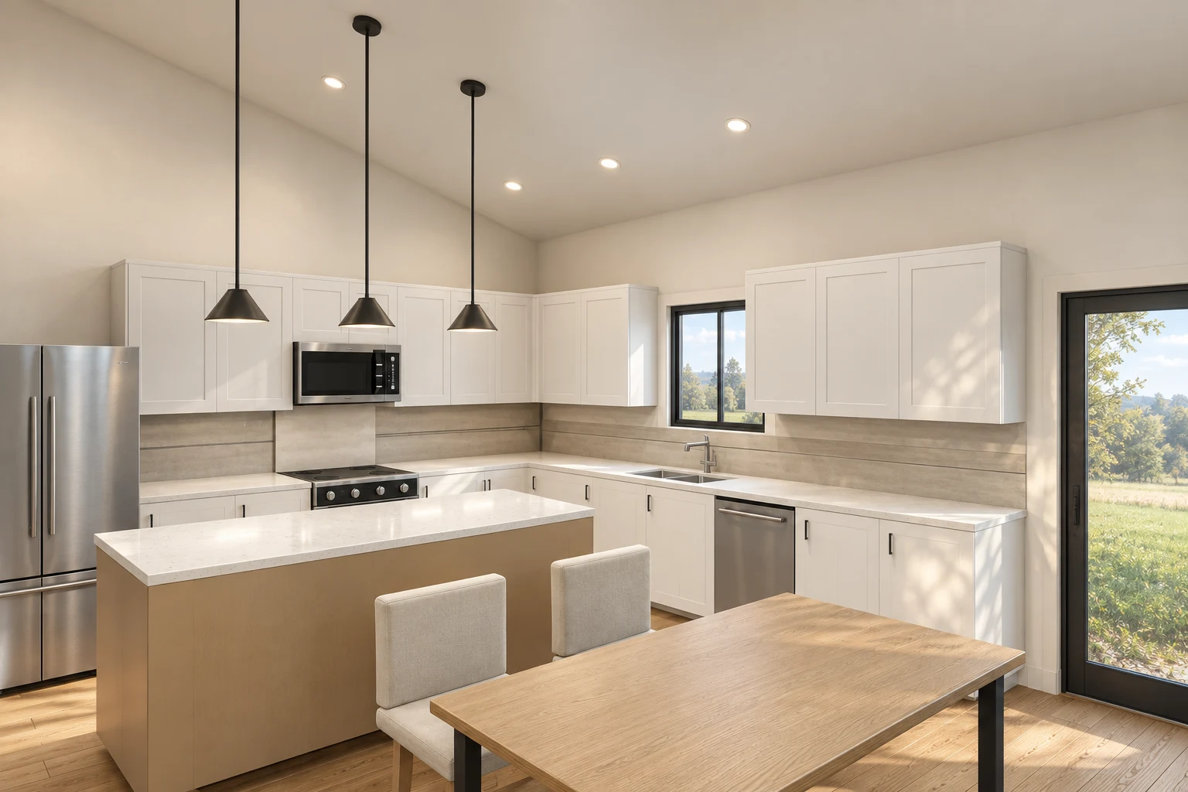
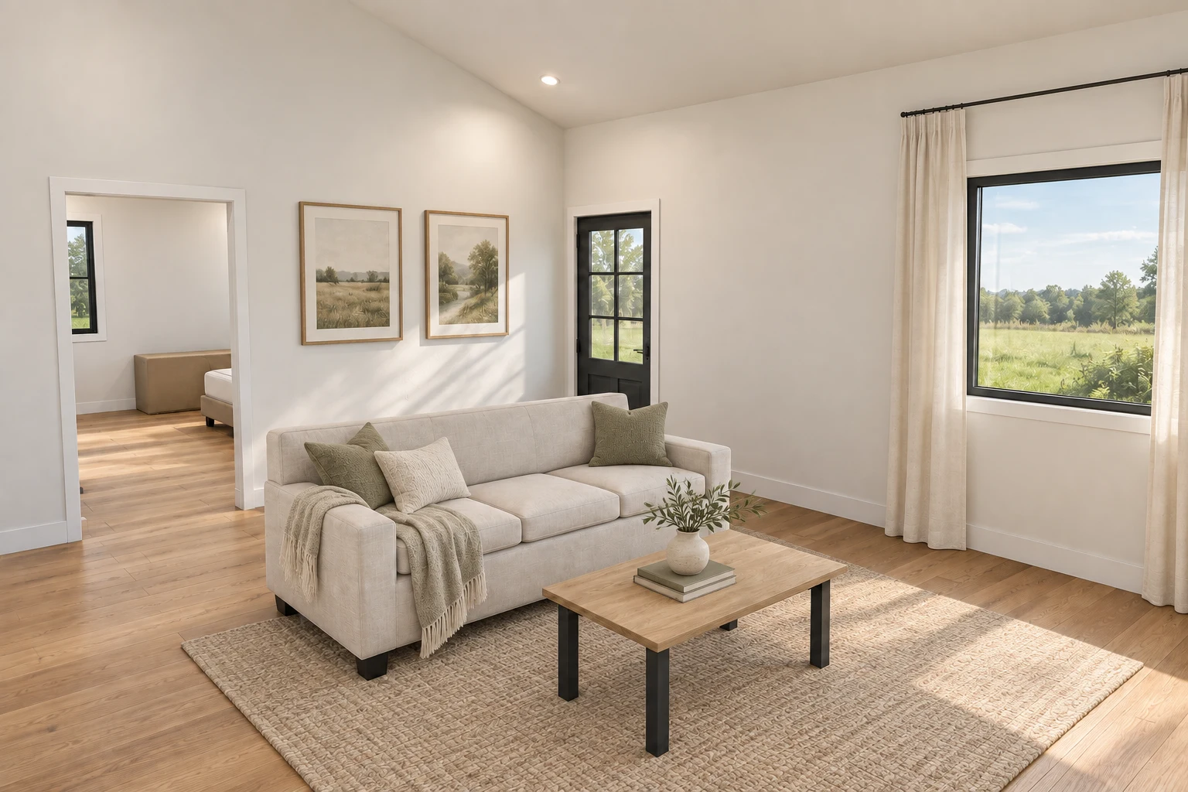
A walk-through-ready farmhouse model showing the exterior form, covered outdoor spaces, and key interiors before construction.
Project challenge
Make the proposed home easy to understand beyond the plan set, including its exterior massing, room flow, and early finish direction.
Drafting approach
TDD developed a navigable residential model and composed exterior and interior views so the design could be reviewed from the front porch through the primary living spaces.
Deliverables
- Interactive 3D model
- Exterior design visualizations
- Interior room views
- Walk-through-ready model
Result
The model gives the homeowner and project team a shared visual reference for discussing the design before decisions reach the field.
Measurement context: Design-stage visualization of a private residential project. Client identity and exact location are withheld. Images are AI-enhanced design visualizations with illustrative furnishings and landscaping, not finished-construction photography.