Shop / Barn · Location withheld
Steel Shop and Barn Study
A proposed 50-by-60-foot steel shop organized for open work space, vehicle access, lighting, and a straightforward exterior shell.
Project challenge
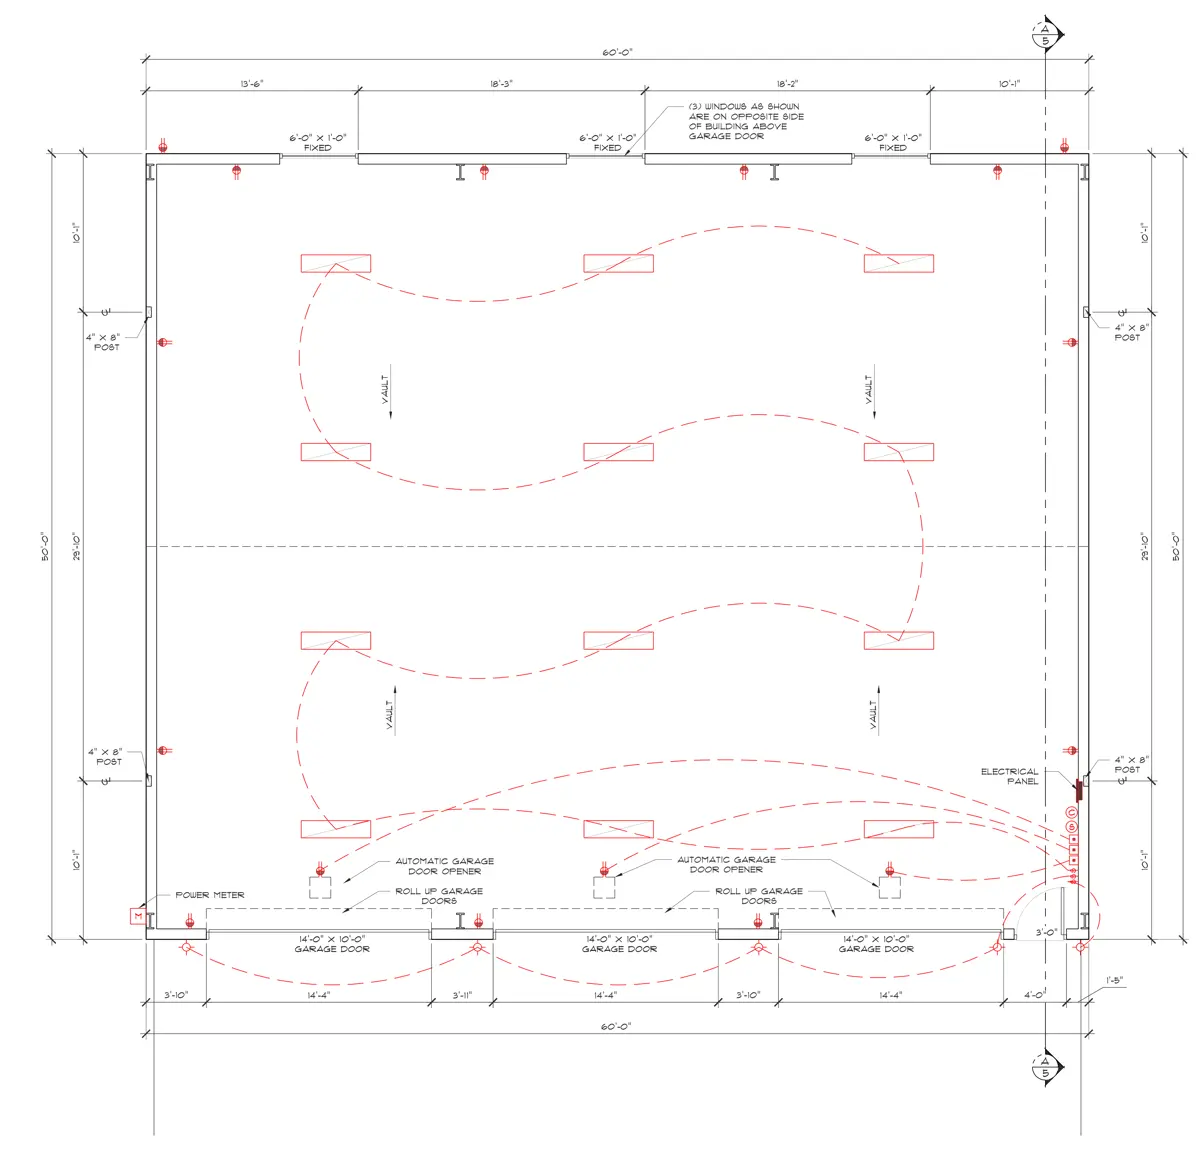
Coordinate a large open shop with multiple overhead doors, useful lighting coverage, and clear exterior elevations.
Drafting approach
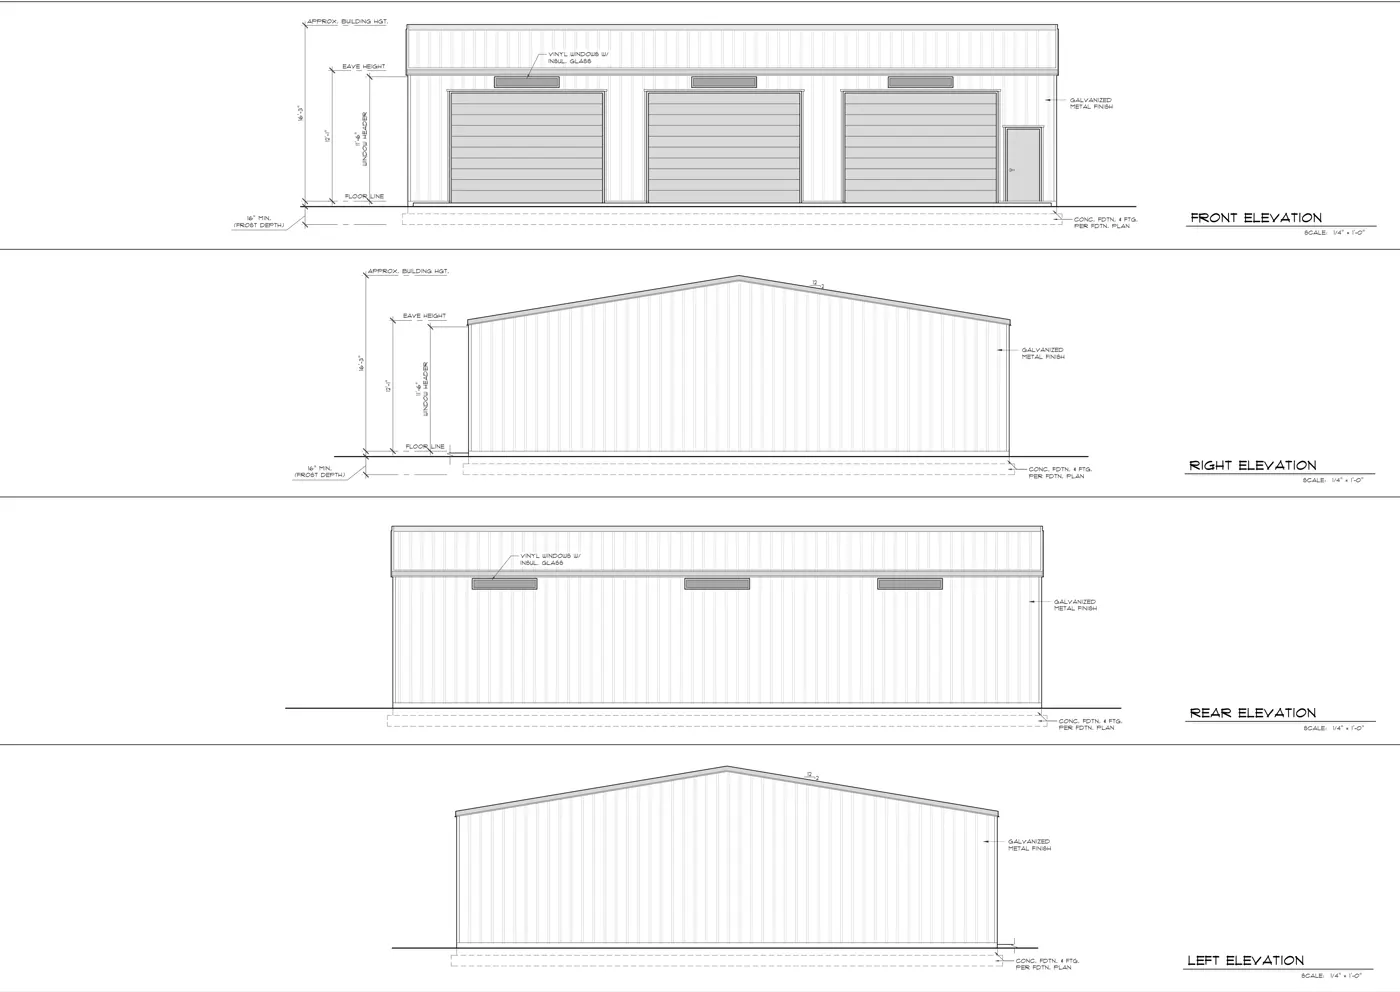
TDD paired the open floor plan with four exterior elevations to communicate the building envelope and access points.
Deliverables
- Shop floor plan
- Lighting and electrical layout
- Four exterior elevations
Result
The proposed sheets create a clear design reference for continued coordination of the shop project.
Measurement context: Dimensions and area are stated on the source drawings; this profile does not claim construction, permit approval, or engineering completeness.